Property photo 1
Property photo 2
Property photo 3
Property photo 4
Property photo 5
2 Beds
3 Baths
2,222 sqft

$449,900

44 Byron Drive Unit: 44, Avon CT, 06001

Price per sqft$202.48
Built in1978
Property size2,222 sqft
Property typeCondominium

Overview

Active

Listed Aug 31, 2026

Updated 9 days ago

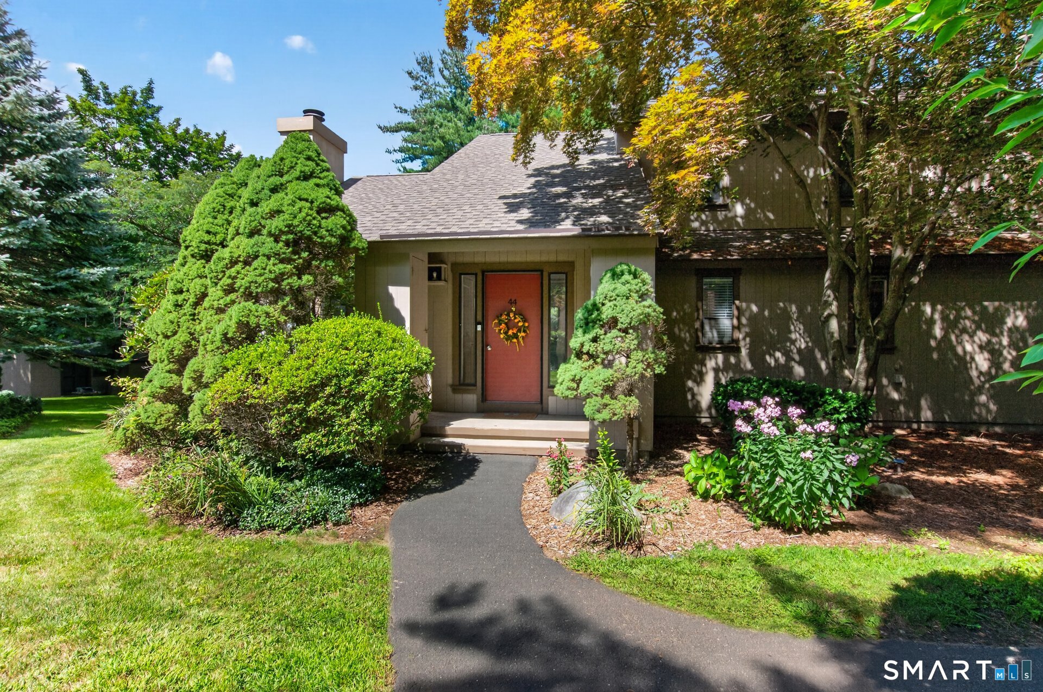
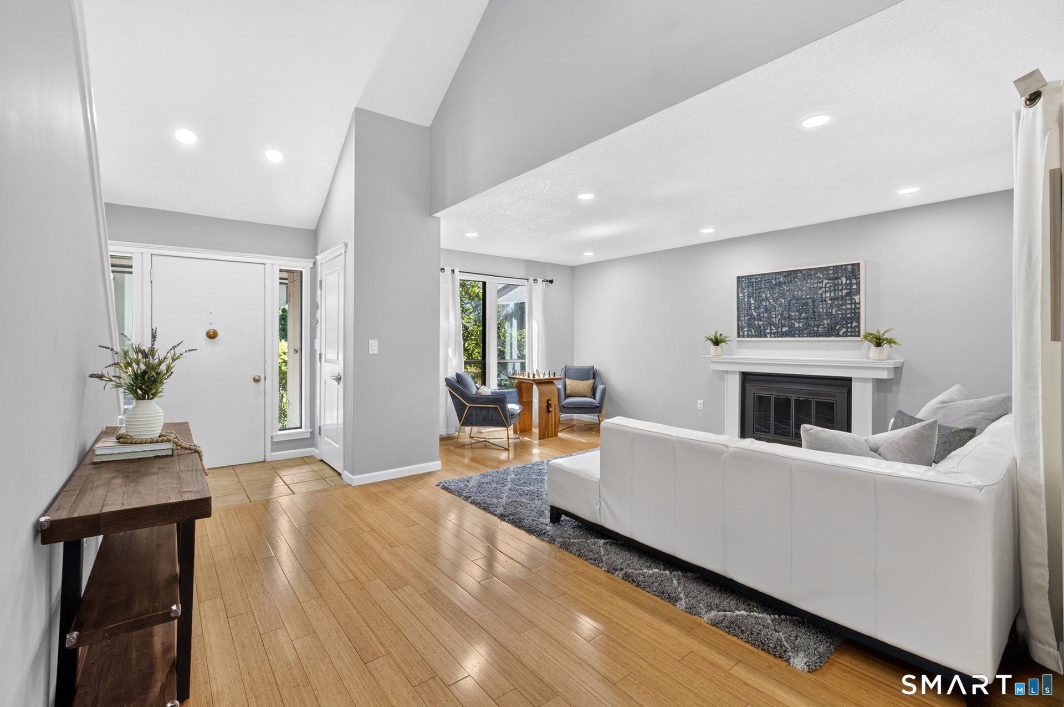
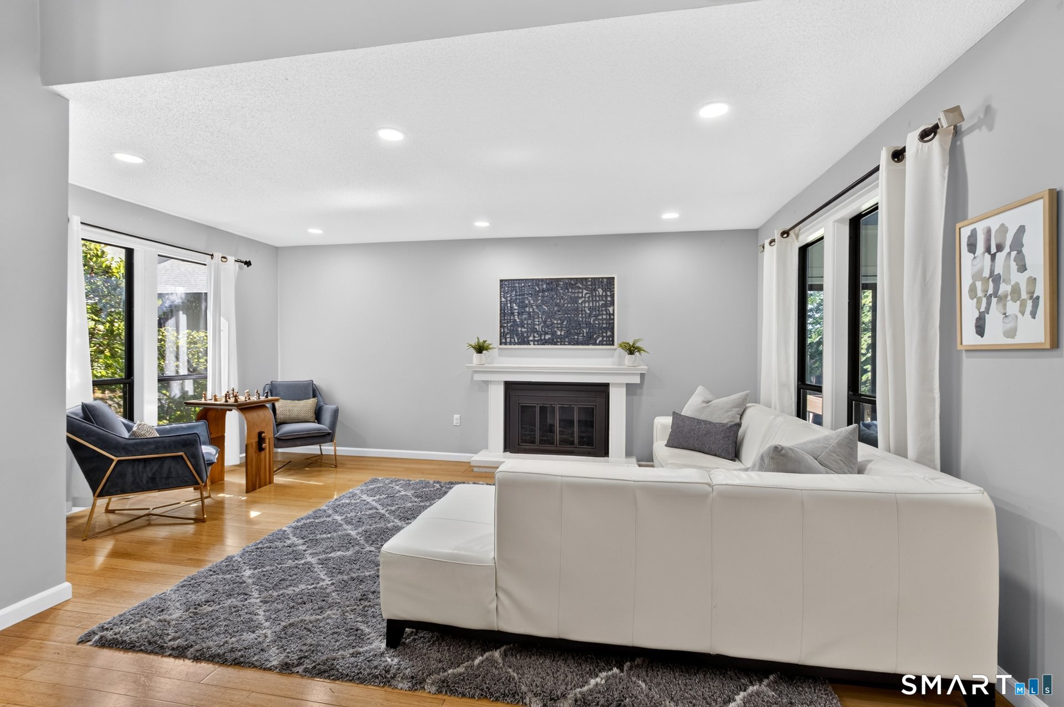
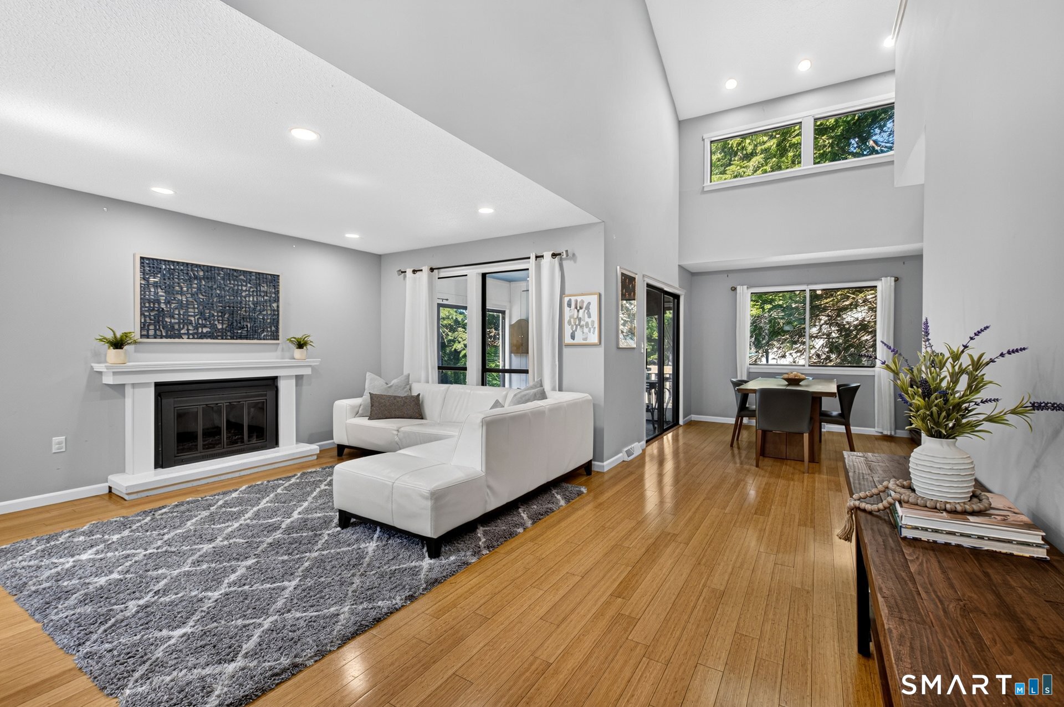
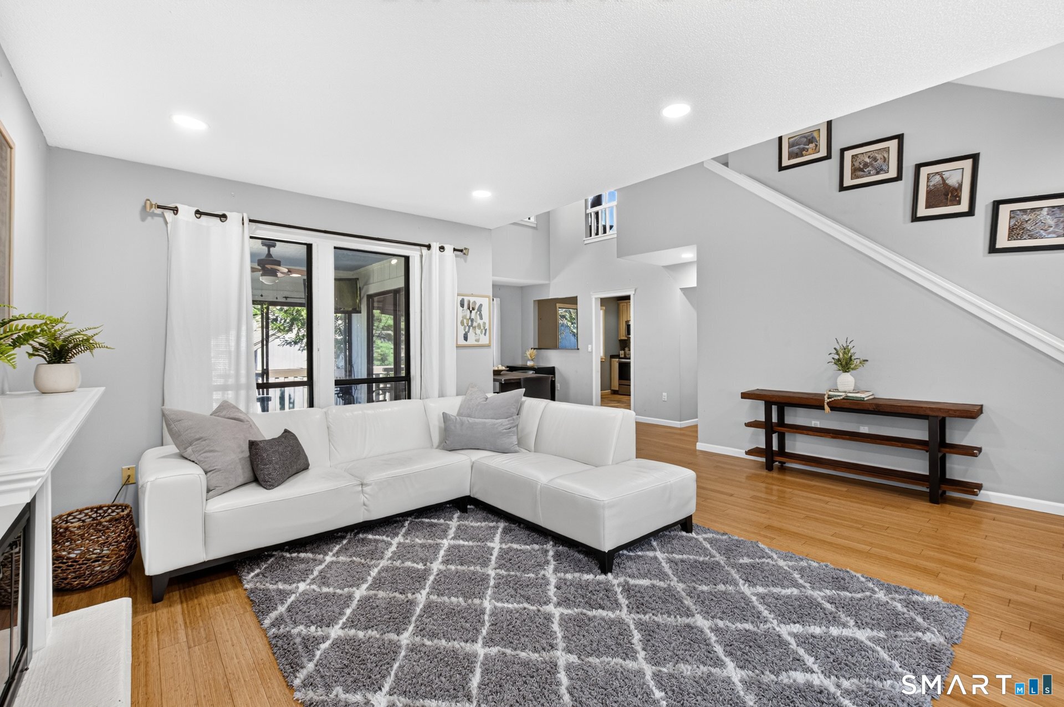
Spacious, bright, and beautifully appointed end unit with 2 bedrooms, 2.5 baths, and additional loft space in sought-after Farmington Woods! This inviting townhome offers two primary bedroom options, including one conveniently located on the main level. Hardwood floors and abundant natural light welcome you into the open and airy interior. The living room features a beautiful fireplace and flows seamlessly into the dining room, creating an ideal space for entertaining. Sliders lead from the dining room to a lovely sunroom and deck, perfect for relaxing or enjoying the outdoors. The renovated kitchen features stainless steel appliances, quartz countertops, ample cabinetry, and a newer refrigerator. The main-level primary suite features newer wood flooring, a full bath, walk-in closet, and built-in bookshelves, while an updated half bath with laundry completes the first floor. Upstairs, a versatile loft with newer wood flooring is ideal for a home office, playroom, or guest area. The second spacious bedroom, also featuring newer wood flooring, offers an updated full bath and walk-in closet. The fully finished lower level truly sets this home apart, featuring a media room, playroom, and gym, offering incredible versatility for hobbies, recreation, fitness, or entertaining. Enjoy all that Farmington Woods has to offer, including tennis courts, four swimming pools, a health club, restaurant, playgrounds, and more!

$2,993/mo

Est. mortgage payment based on a $449,900 home price.

All estimates are provided by Luxury Presence for informational purposes only. Actual amounts may vary.

Additional information

MLS® ID
24201425

Interior Features

Bedrooms
2
Bathrooms
3
Fireplace
Yes
Cooling
Yes
Heating
Yes
Basement
Yes

Other Property Details

Taxes
$6,397
Tax Frequency
Annually
Association Fee Frequency
Monthly
Garage
Yes
Pool
Yes
MLS provider logo

Listed by Lauren Rownin with Berkshire Hathaway NE Prop. (917) 921-3708

The IDX display contains information sourced from SmartMLS, Inc. as of 10/1/2026. This information is for personal, non-commercial use only and may not be used for any purpose other than identifying properties the viewer may be interested in purchasing. MLS data is generally considered reliable but is not guaranteed accurate by the MLS. Buyers are responsible for verifying all information and should conduct their own investigation or consult a professional. Some MLS data may have been provided by sources other than the listing agent. Unless stated in writing, the Broker/Agent has not verified information obtained from outside sources. The Broker/Agent may or may not have been the listing and/or selling agent, and cannot guarantee the accuracy of any property location shown on a map. Any offer of compensation is made only to participants of the MLS where the listing is filed.

©2026 SmartMLS, Inc. All rights reserved.

Data last updated on 10/1/2026 at 2:39 AM UTC.

Powered by Luxury Presence
