Property photo 1
Property photo 2
Property photo 3
Property photo 4
Property photo 5
5 Beds
6 Baths
4,172 sqft

$1,095,000

4A Maplecrest Drive, Danbury CT, 06811

Price per sqft$262.46
Built in1969
Property size4,172 sqft
Property typeResidential

Overview

Active

Listed Jun 30, 2026

Updated 2 days ago

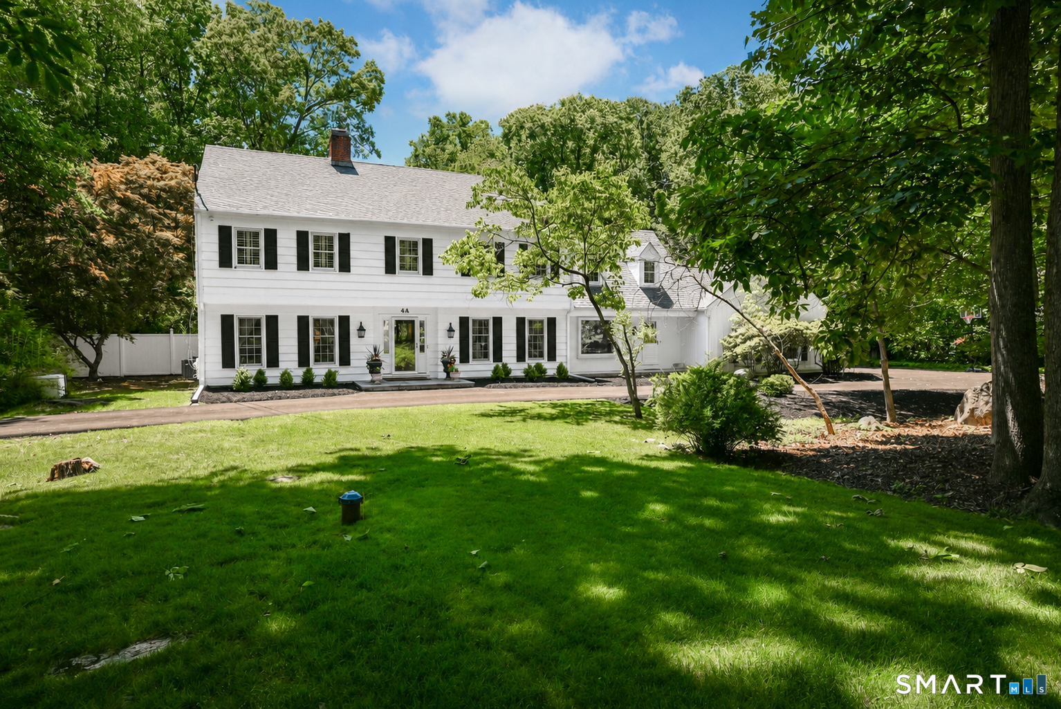
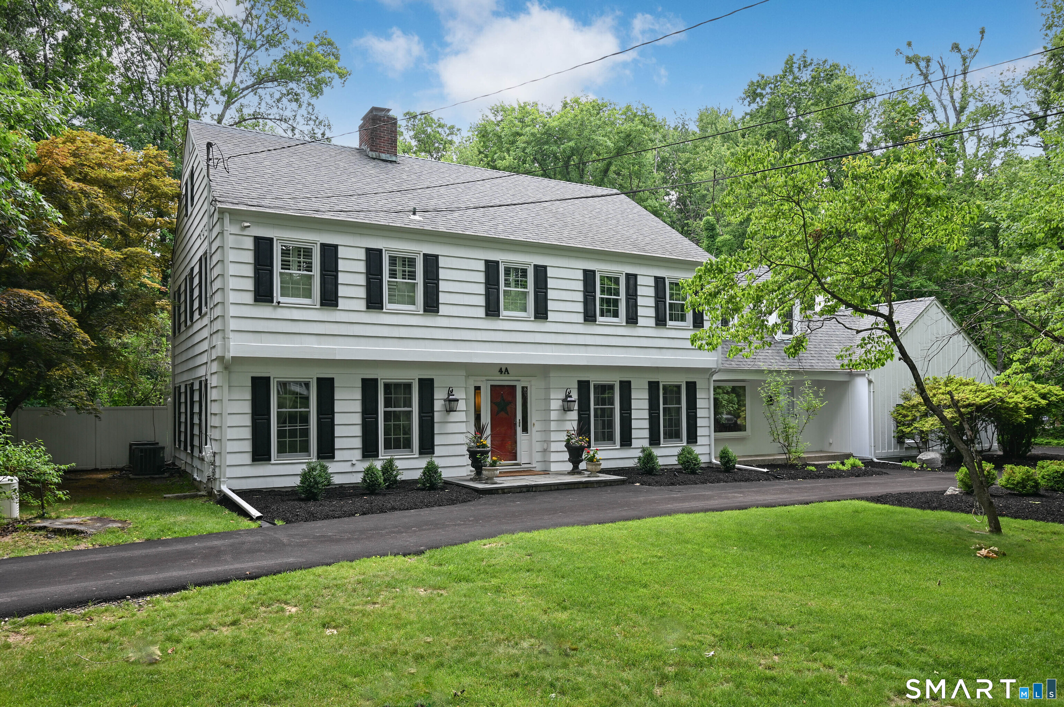
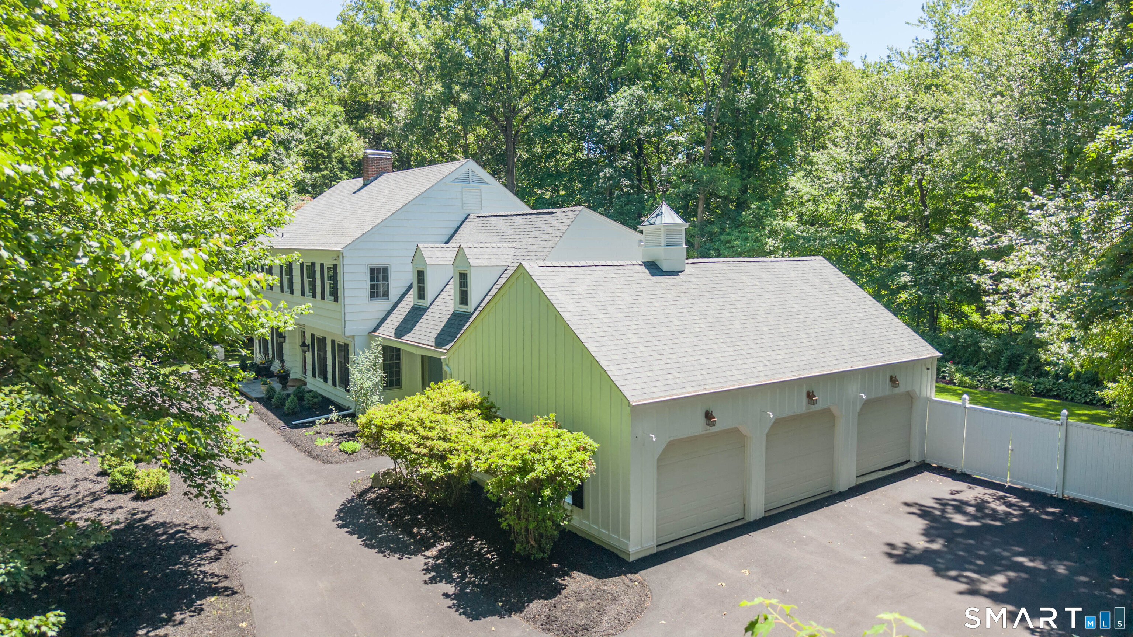
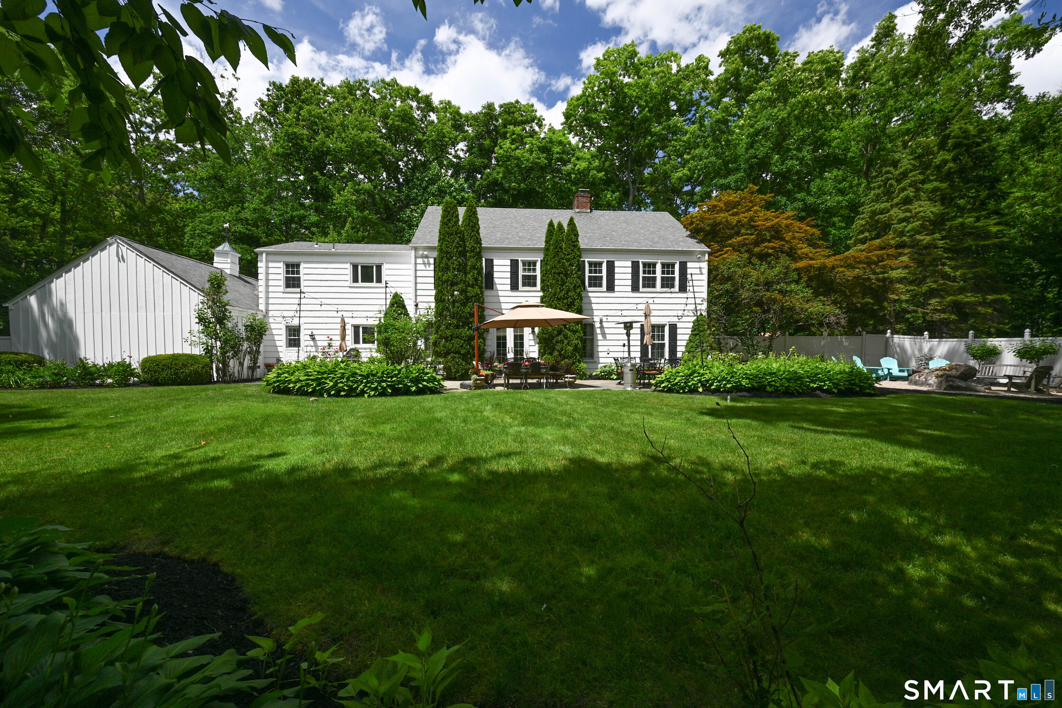
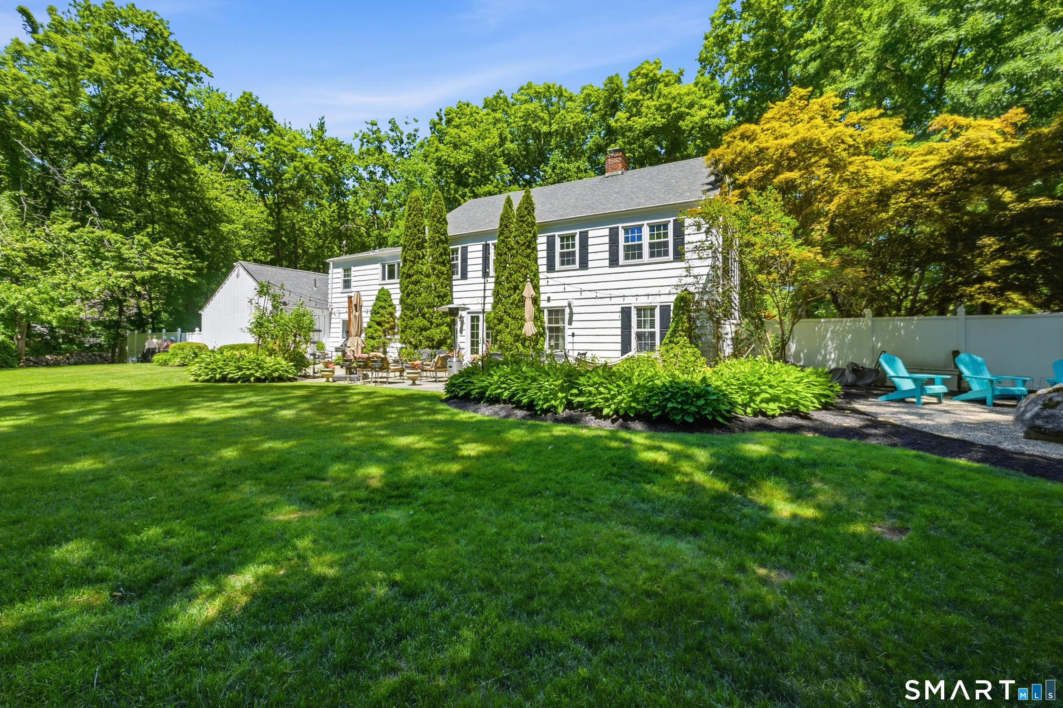
Welcome to this exceptional Colonial in one of Westside Danbury's most sought-after neighborhoods. Outstanding curb appeal with mature landscaping, a new circular driveway, and an oversized three-car garage. A gracious center hall opens to elegant formal living and dining rooms, hardwood floors, custom millwork and beautifully designed spaces for everyday living and entertaining. The renovated gourmet kitchen features professional-grade appliances, center island, custom cabinetry and a sun-filled breakfast area. A mudroom with built-in lockers and pantry, laundry room and two powder rooms are also on the main level. The family room showcases a custom coffered ceiling and built-ins, marble fireplace and French doors to the flagstone patio, while a private home office overlooks the backyard. Upstairs are 5 spacious bedrooms and 3 full baths, including a luxurious primary suite with marble spa bath and walk-in closet. A private guest/au pair suite offers an en-suite bath and separate staircase. The finished lower level includes a recreation room, gym, office, full bath and storage. Outside, enjoy a beautifully landscaped backyard with expansive gardens, flagstone patio and fire pit. Meticulously maintained with over $400,000 in upgrades, just minutes from the NY border, shopping, dining, major highways, and Metro-North, offering timeless elegance and modern luxury, just 75 minutes to Manhattan. A new price for the season--Available for immediate occupancy and a quick closing!

$7,285/mo

Est. mortgage payment based on a $1,095,000 home price.

All estimates are provided by Luxury Presence for informational purposes only. Actual amounts may vary.

Additional information

MLS® ID
24186421

Interior Features

Bedrooms
5
Bathrooms
6
Fireplace
Yes
Cooling
Yes
Heating
Yes
Basement
Yes

Exterior Features

Lot Size
0.93 Acres

Other Property Details

Taxes
$11,257
Tax Frequency
Annually
Garage
Yes
MLS provider logo

Listed by Svetlana Mastrogiannis with William Raveis Real Estate (203) 482-4284

The IDX display contains information sourced from SmartMLS, Inc. as of 10/7/2026. This information is for personal, non-commercial use only and may not be used for any purpose other than identifying properties the viewer may be interested in purchasing. MLS data is generally considered reliable but is not guaranteed accurate by the MLS. Buyers are responsible for verifying all information and should conduct their own investigation or consult a professional. Some MLS data may have been provided by sources other than the listing agent. Unless stated in writing, the Broker/Agent has not verified information obtained from outside sources. The Broker/Agent may or may not have been the listing and/or selling agent, and cannot guarantee the accuracy of any property location shown on a map. Any offer of compensation is made only to participants of the MLS where the listing is filed.

©2026 SmartMLS, Inc. All rights reserved.

Data last updated on 10/7/2026 at 5:09 AM UTC.

Powered by Luxury Presence
