Property photo 1
Property photo 2
Property photo 3
Property photo 4
Property photo 5
4 Beds
3 Baths
2,430 sqft

$879,000

12 Sickletown Road, Pearl River NY, 10965

Price per sqft$361.73
Built in1971
Property size2,430 sqft
Property typeResidential
Courtesy of Wright Bros Real Estate Inc., Karen Coyle Dow Listing Contact: 845-358-3050

Overview

Active

Listed Jul 1, 2026

Updated 10 days ago

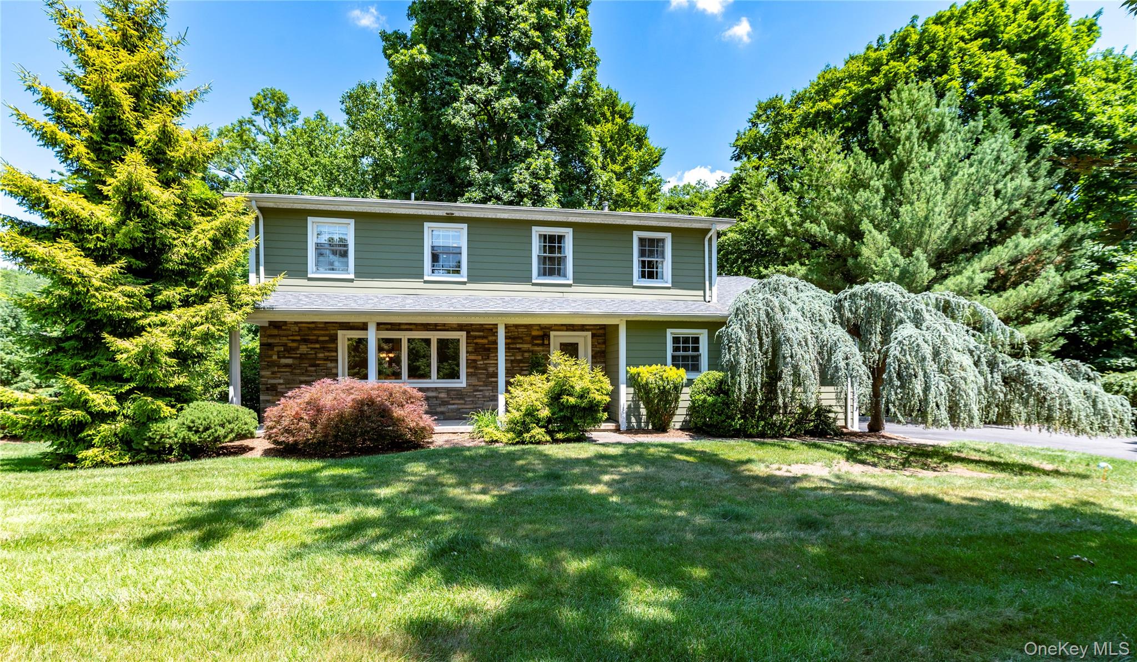
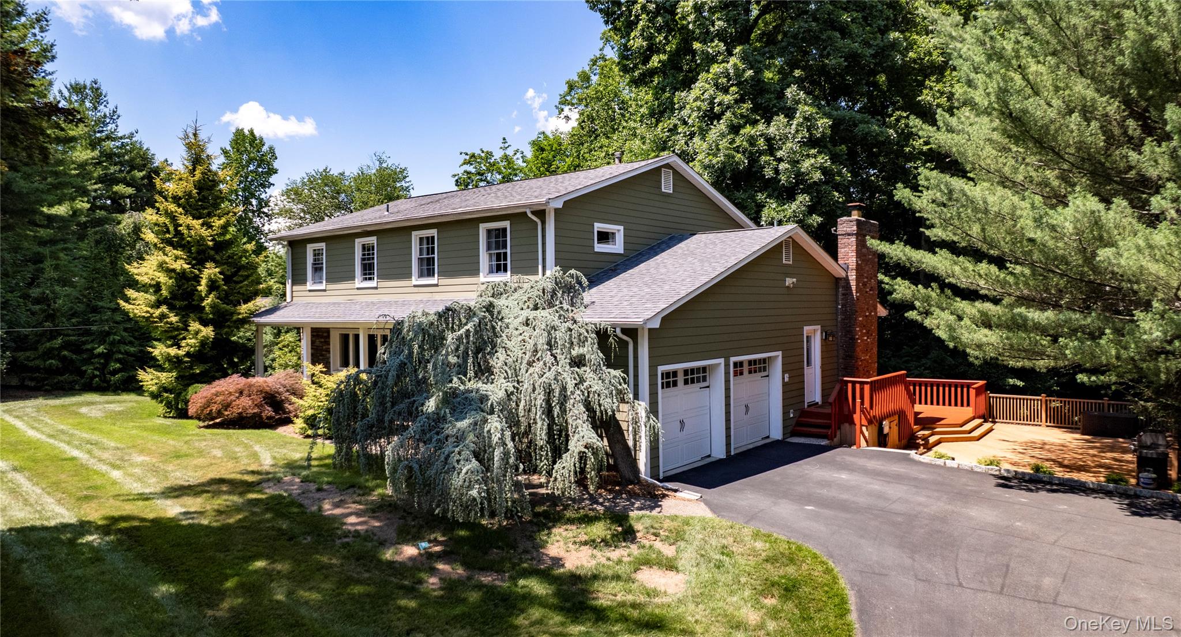
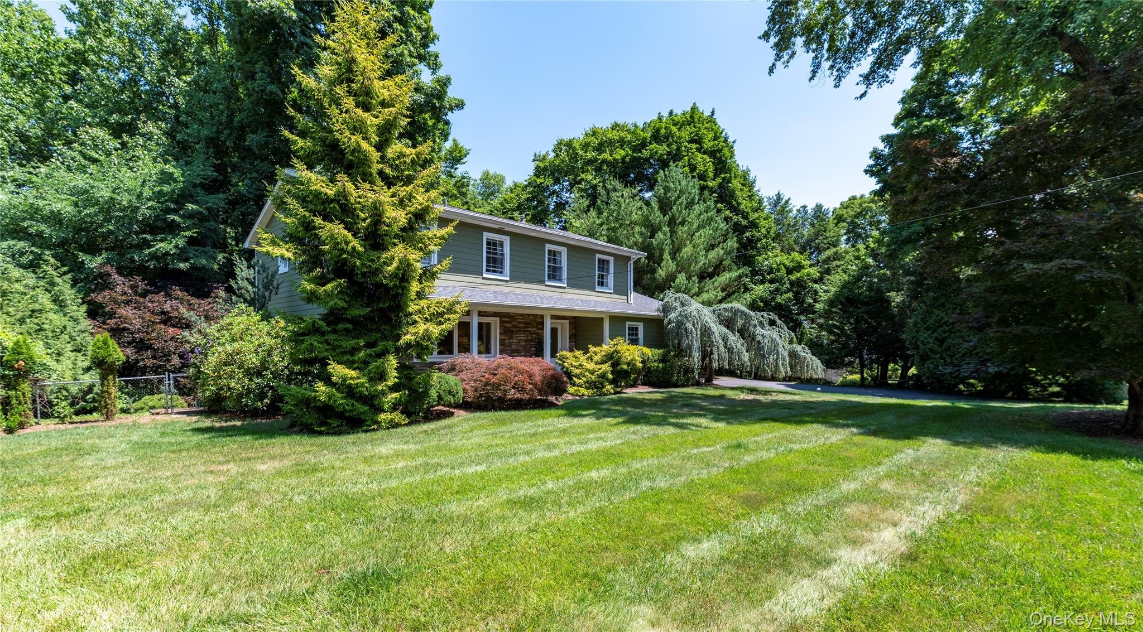
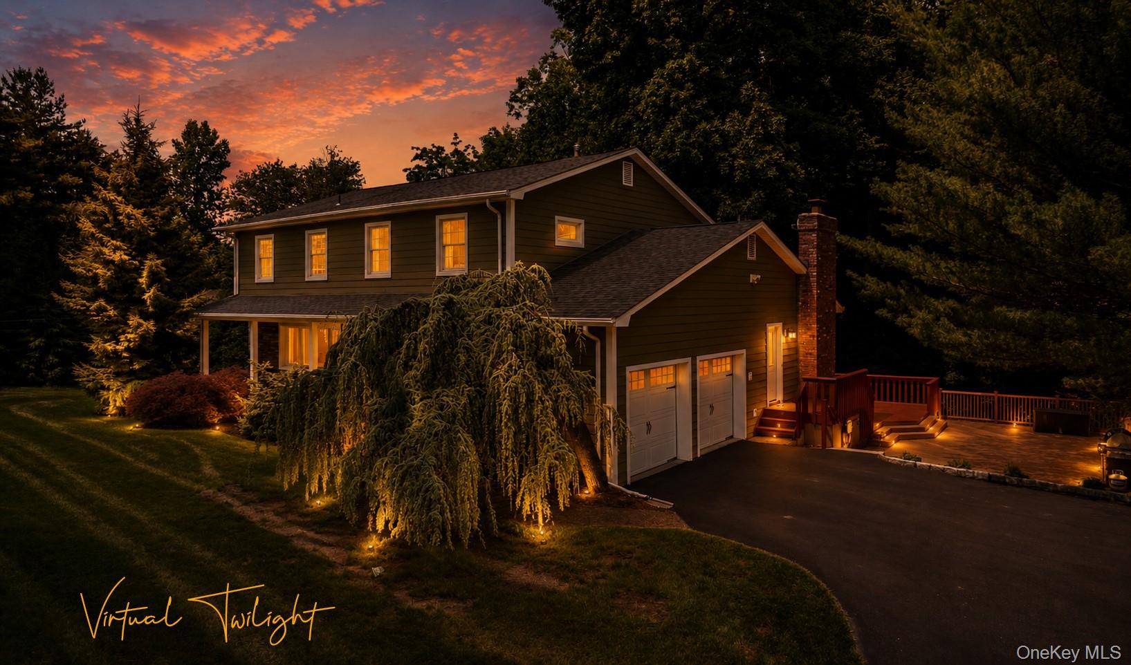
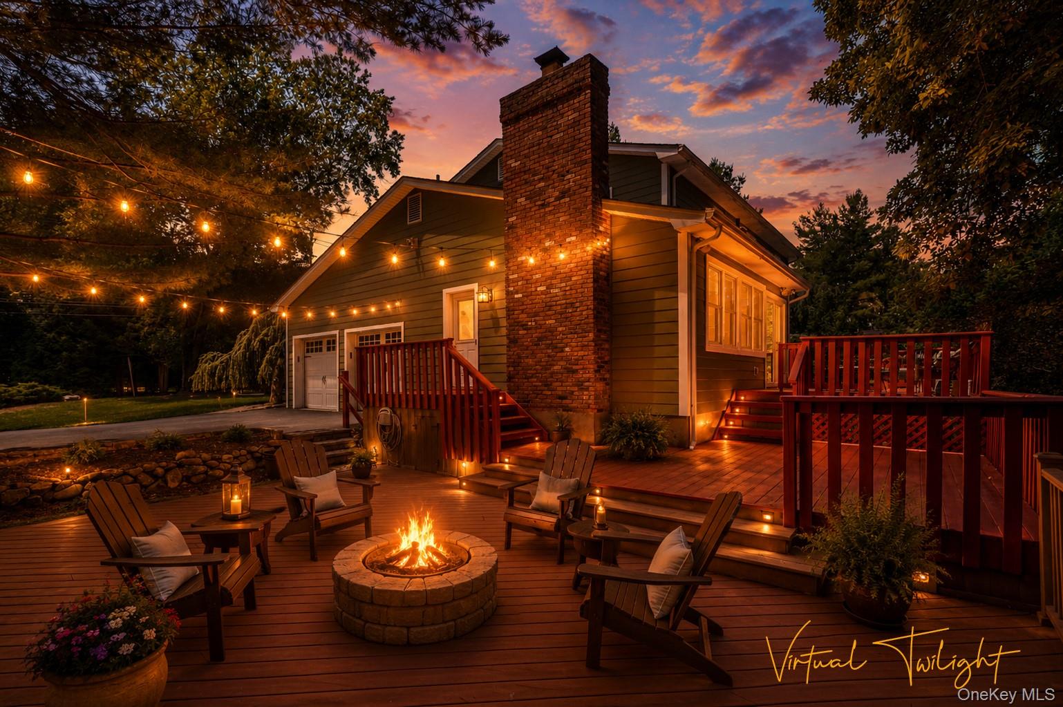
Welcome to this beautifully updated 4-bedroom, 2.5-bath Colonial located in the highly regarded Pearl River School District. Freshly painted and move-in ready, this home features beautiful hardwood floors, an updated kitchen, and renovated bathrooms designed for today's lifestyle. The light-filled kitchen flows seamlessly into the inviting family room, creating the ideal space for everyday living and entertaining. Featuring a cozy gas fireplace and custom built-ins, the family room is sure to become a favorite gathering place. French doors elegantly separate the formal dining room, offering the perfect balance of open-concept living and defined entertaining spaces. The finished walk-out basement, complete with a convenient half bath, provides exceptional flexibility as a recreation room, home office, gym—or all of the above! Step outside and discover your own private retreat. Multiple levels of decking provide plenty of room for entertaining, outdoor dining, or simply relaxing while overlooking the peaceful, wooded backyard. Surrounded by mature trees, the setting offers exceptional privacy and a true connection to nature. From lively summer barbecues on the decks to holiday dinners or quiet mornings spent enjoying the sights and sounds of nature, this is a home where everyday moments become cherished memories. Warm, welcoming, and thoughtfully updated throughout, it offers the perfect blend of comfort, privacy, and timeless appeal—a place you'll love coming home to.

$5,848/mo

Est. mortgage payment based on a $879,000 home price.

All estimates are provided by Luxury Presence for informational purposes only. Actual amounts may vary.

Additional information

MLS® ID
1019210

Interior Features

Bedrooms
4
Bathrooms
3
Fireplace
Yes
Cooling
Yes
Heating
Yes
Basement
Yes

Exterior Features

Lot Size
0.57 Acres

Other Property Details

Taxes
$17,800
Tax Frequency
Annually
Garage
Yes
55+/Senior Community
No

Listings courtesy of OneKey MLS as distributed by MLS GRID

All information deemed reliable but not guaranteed and should be independently verified. All properties are subject to prior sale, change or withdrawal. Neither listing broker(s) nor The SK Homes Team shall be responsible for any typographical errors, misinformation, misprints and shall be held totally harmless. Properties displayed may be listed or sold by various participants in the MLS.

Based on information submitted to the MLS GRID as of 3:27 AM UTC on 9/30/2026. All data is obtained from various sources and may not have been verified by broker or MLS GRID. Supplied Open House Information is subject to change without notice. All information should be independently reviewed and verified for accuracy. Properties may or may not be listed by the office/agent presenting the information.

©2026
OneKey MLS. All rights reserved.

DMCA Notice


Powered by Luxury Presence