Property photo 1
Property photo 2
Property photo 3
Property photo 4
Property photo 5
1 Bed
1 Bath
800 sqft

$379,000

8374 Talbot Street Unit: 6F, Kew Gardens NY, 11415

Price per sqft$473.75
Built in1933
Property size800 sqft
Property typeCo-op
Courtesy of Brown Harris Stevens FH, Joseph A. Marx Listing Contact: 718-520-0303

Overview

Active

Listed Oct 31, 2025

Updated 2 days ago

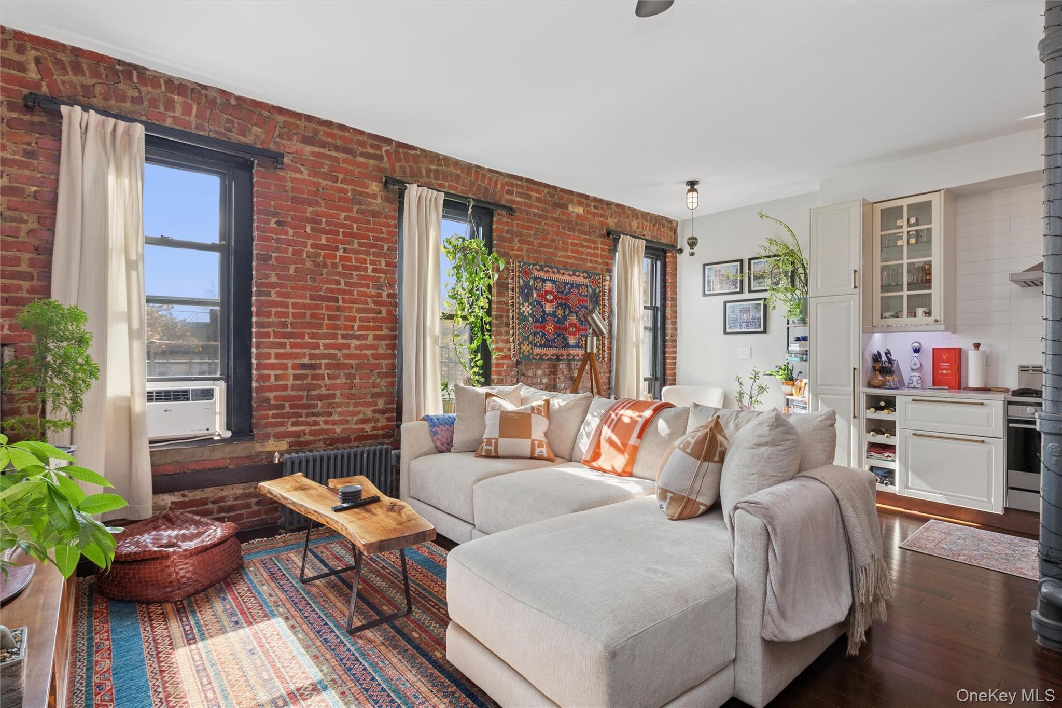
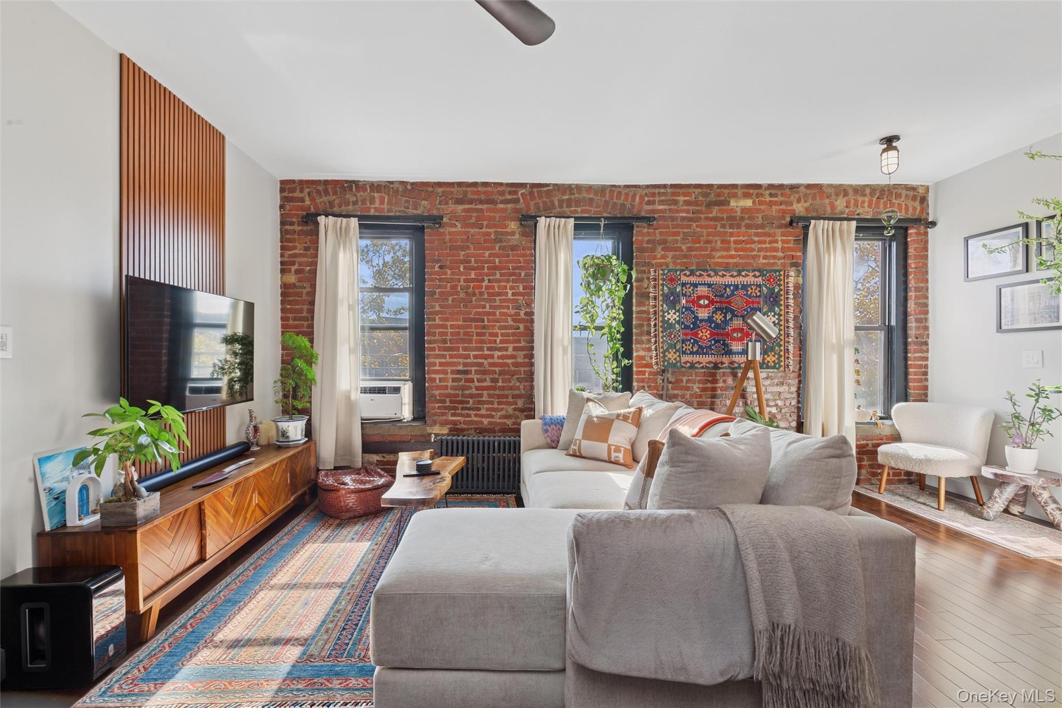
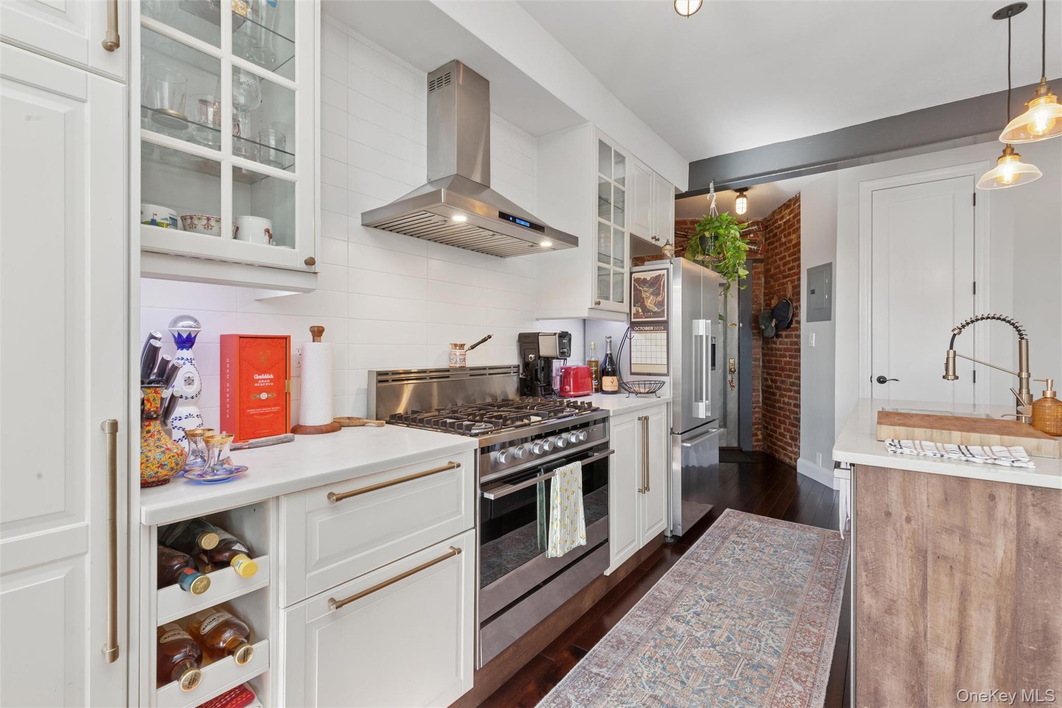
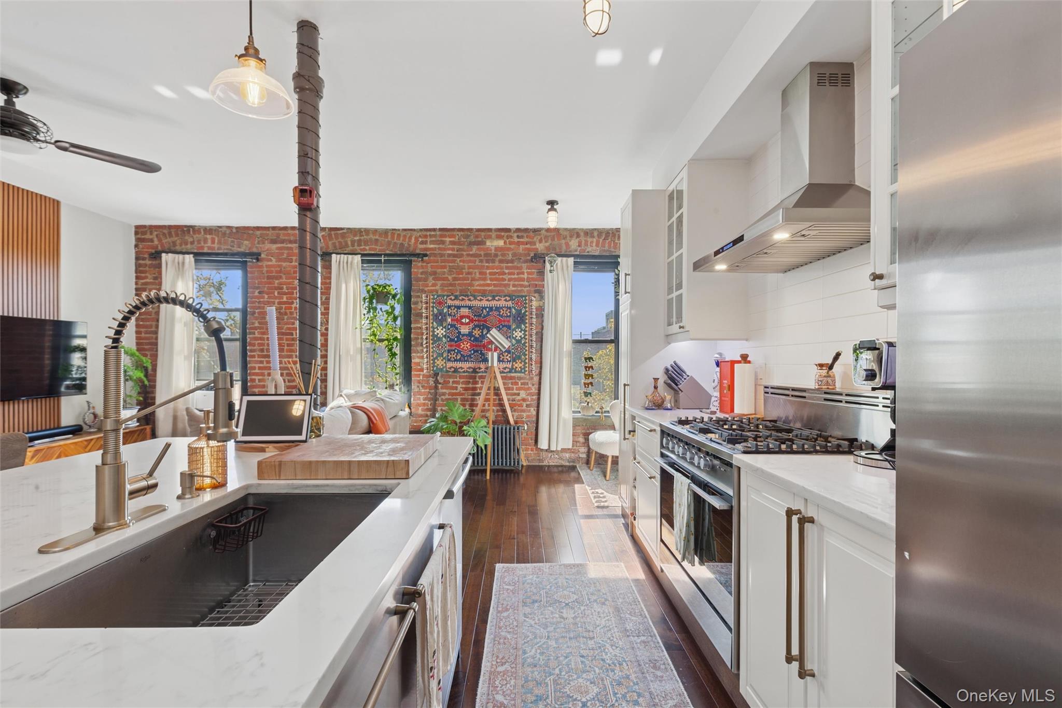
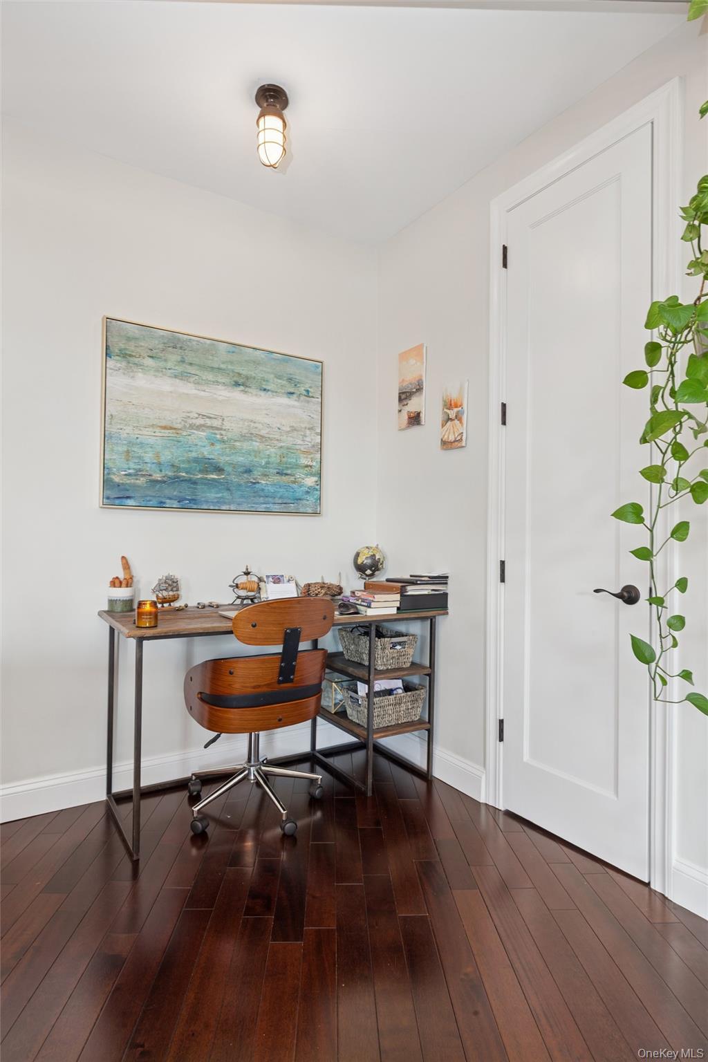
Welcome to your new oasis at 83-74 Talbot Street, Unit 6F, nestled in the charming neighborhood of Kew Gardens! This delightful coop offers a harmonious blend of pre-war charm and modern convenience, featuring a spacious loft style open layout featuring original brick, oversize windows and private bedroom spread across 700 square feet. With South facing sunshine streaming in and stunning city views, this penthouse gem on the 6th floor is sure to captivate your heart. Step inside to discover the warmth of hardwood flooring throughout, perfectly complementing the elegance of pre-war design elements. The eat-in kitchen is a culinary enthusiast’s dream, equipped with a dishwasher for your convenience. You'll love the wall/window unit cooling system, ensuring comfort year-round. Beyond the delightful interiors, the building itself is a classic low-rise with 6 floors, preserving the intimate community feel while being remarkably well-maintained. Kew Gardens is a vibrant area with plenty to offer. You'll appreciate its prime location, with easy access to transportation that will seamlessly connect you to the best of what New York City has to offer. Enjoy leisurely strolls in nearby parks or explore an array of dining and shopping options. The neighborhood's unique blend of tranquility and accessibility makes it a standout choice. Don't let this opportunity pass you by! Experience the perfect blend of charm, convenience, and community by scheduling a private showing today. Reach out now and make 83-74 Talbot Street, Unit 6F your new home sweet home!

$2,521/mo

Est. mortgage payment based on a $379,000 home price.

All estimates are provided by Luxury Presence for informational purposes only. Actual amounts may vary.

Additional information

MLS® ID
930219

Interior Features

Bedrooms
1
Bathrooms
1
Cooling
Yes
Heating
Yes
Basement
Yes

Other Property Details

Garage
Yes

Listings courtesy of OneKey MLS as distributed by MLS GRID

All information deemed reliable but not guaranteed and should be independently verified. All properties are subject to prior sale, change or withdrawal. Neither listing broker(s) nor The SK Homes Team shall be responsible for any typographical errors, misinformation, misprints and shall be held totally harmless. Properties displayed may be listed or sold by various participants in the MLS.

Based on information submitted to the MLS GRID as of 6:51 AM UTC on 10/9/2026. All data is obtained from various sources and may not have been verified by broker or MLS GRID. Supplied Open House Information is subject to change without notice. All information should be independently reviewed and verified for accuracy. Properties may or may not be listed by the office/agent presenting the information.

©2026
OneKey MLS. All rights reserved.

DMCA Notice


Powered by Luxury Presence