Property photo 1
Property photo 2
3 Beds
4 Baths
3,600 sqft

$949,900

58 Crown Hill Road, Wappingers Falls NY, 12590

Price per sqft$263.86
Built in2026
Property size3,600 sqft
Property typeResidential
Courtesy of Sams Realty, Aldo Tropeano Listing Contact: 9145733386

Overview

Active

Listed Sep 17, 2026

Updated 2 weeks ago

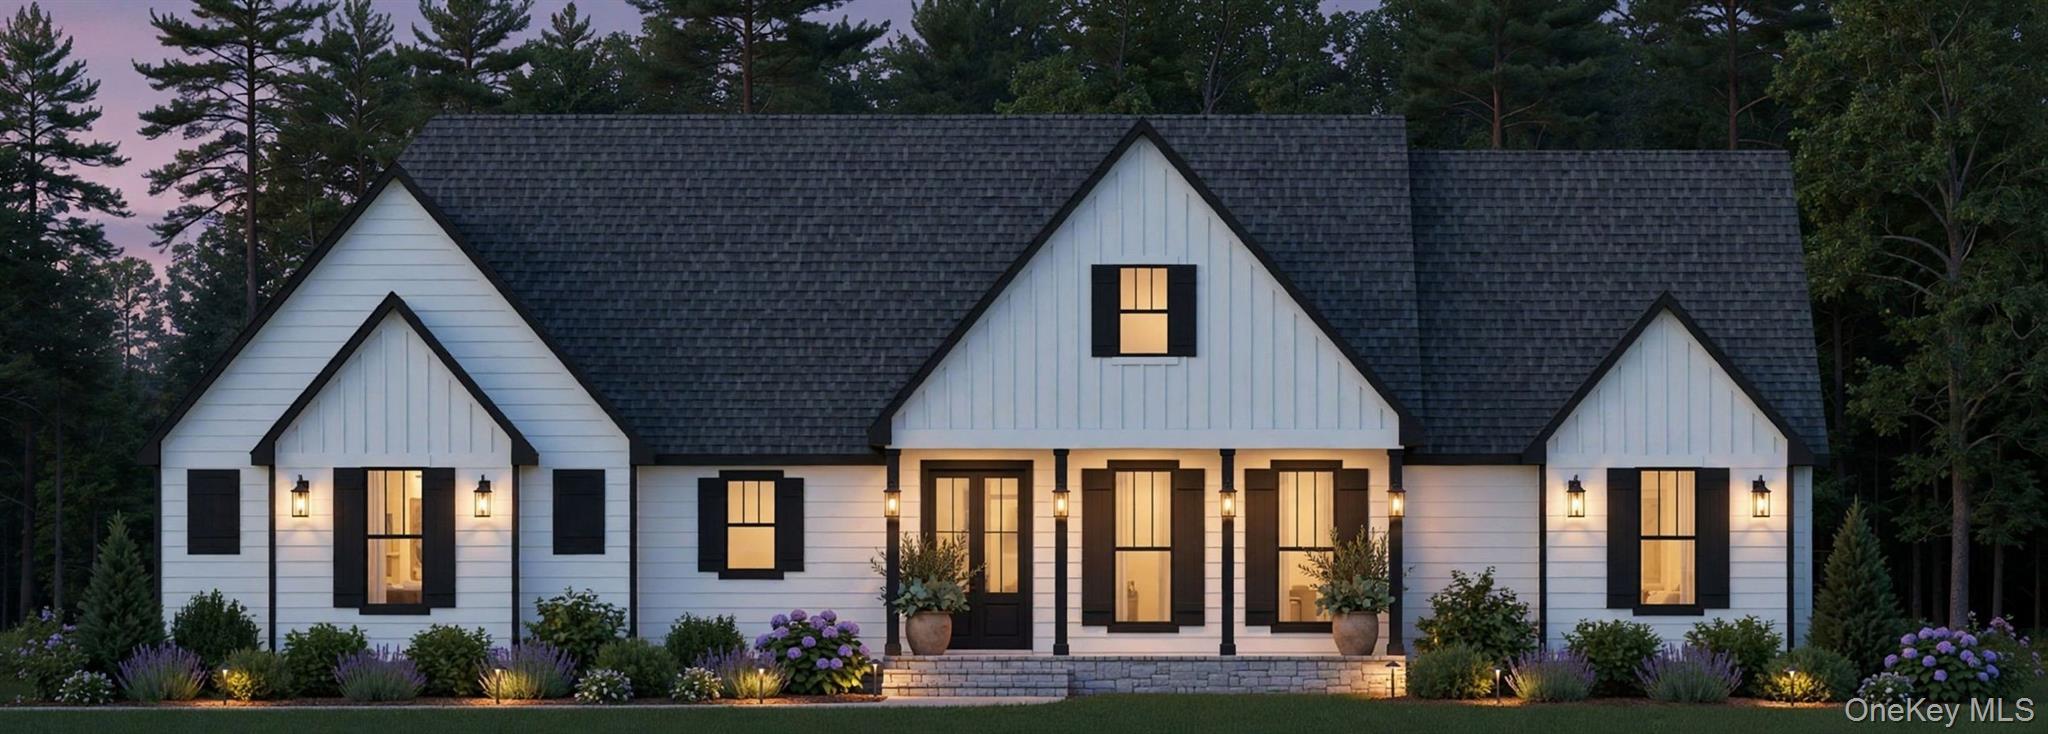
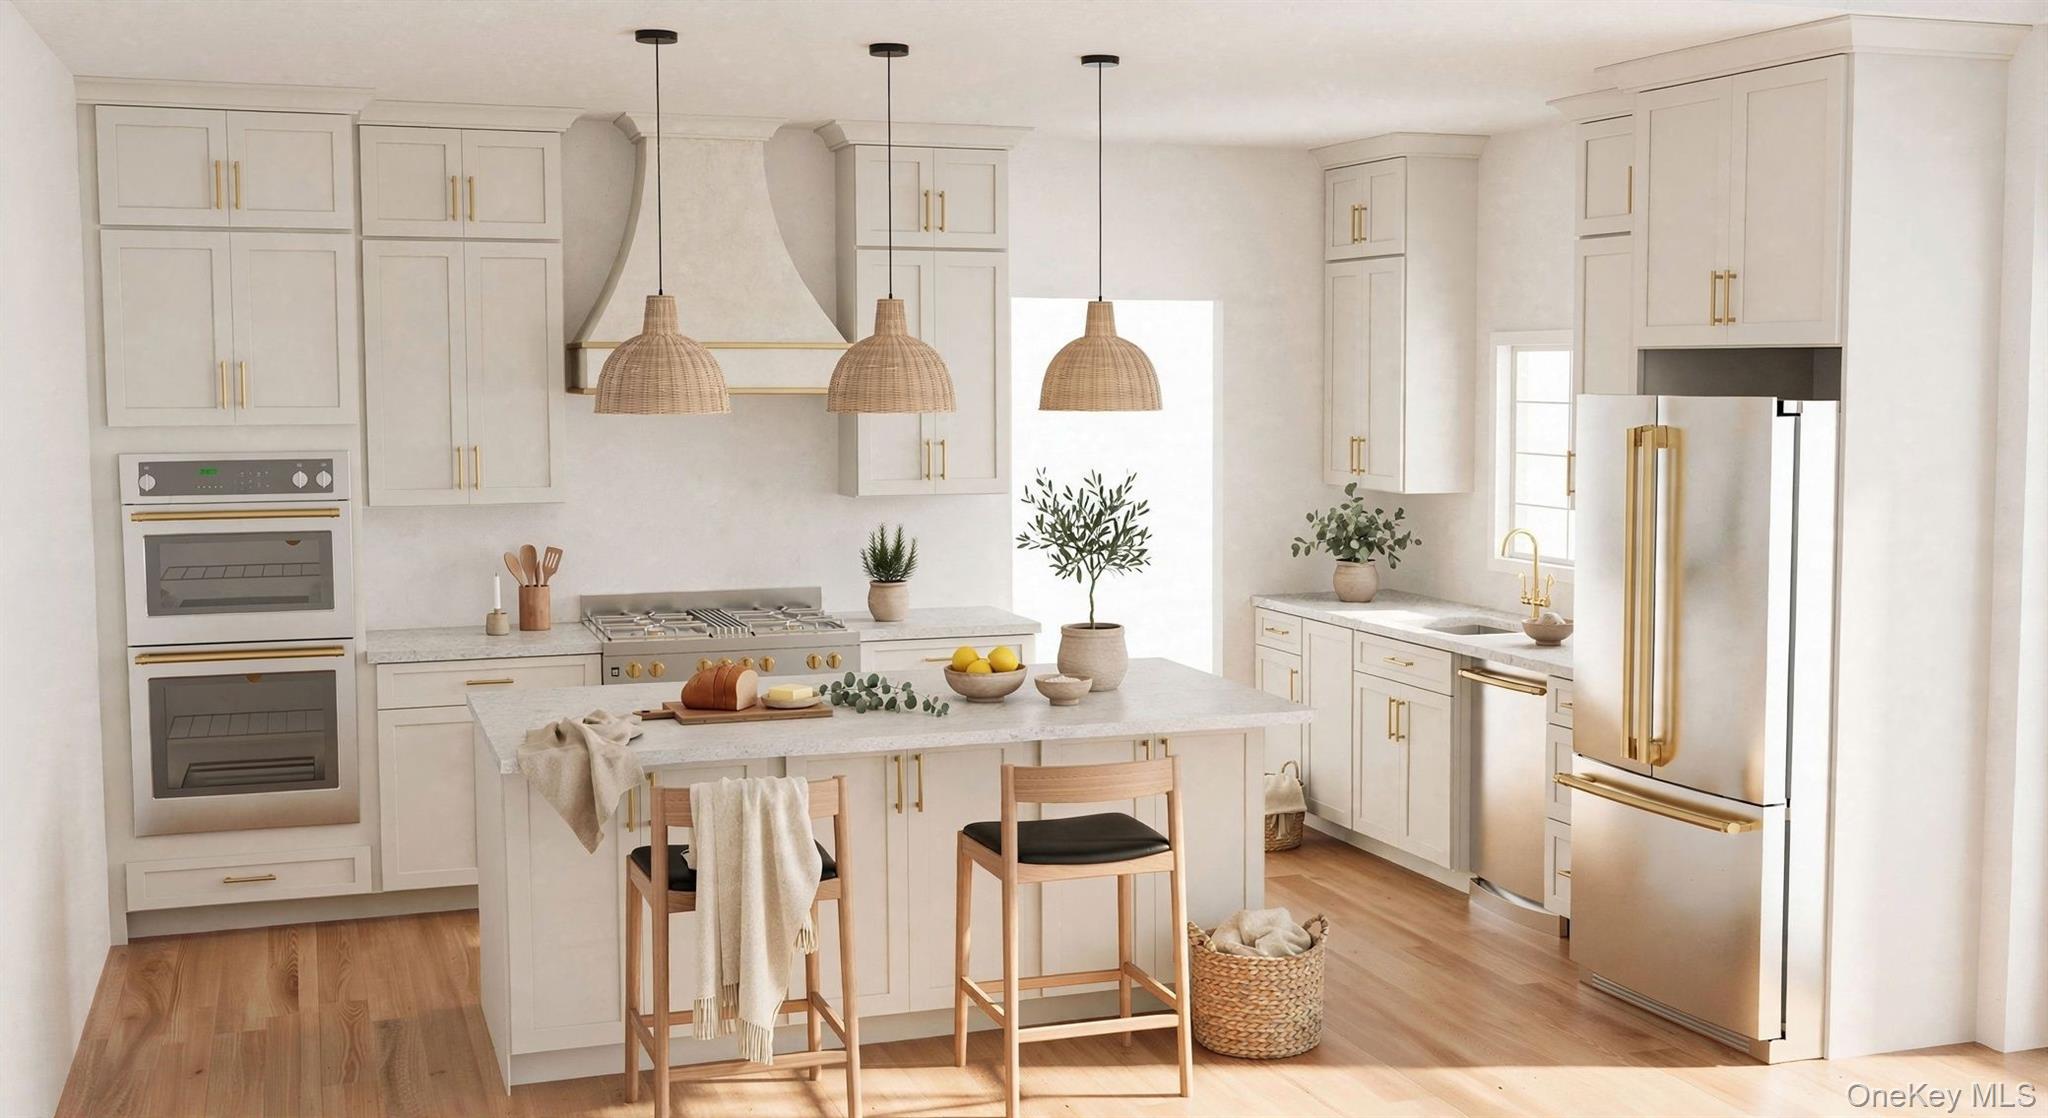
TO BE BUILT-NEW CONSTRUCTION | MODERN LIVING | WALKOUT BASEMENT Welcome to this beautifully designed brand-new construction home, offering modern finishes, quality craftsmanship, and thoughtfully designed living spaces. The main level features approximately 9' ceilings, an open-concept layout, a vaulted great room, and an elegant tray ceiling in the dining room. The chef-inspired kitchen will feature American Woodmark Pro Series Shaker cabinetry, quartz or granite countertops, and generous appliance and cabinet allowances. The spacious primary suite offers a private retreat with a luxurious bathroom featuring a walk-in shower with niche, soaking tub, dual vanities, and generous closet space. Additional bedrooms and bathrooms provide flexibility for family and guests. The finished walkout basement offers approximately 8'11" ceilings, LVP flooring, a full bathroom, and direct outdoor access—ideal for a recreation room, home office, gym, or entertainment space. Additional highlights include engineered hardwood flooring, ceramic tile, solid-wood Shaker doors, recessed lighting, black exterior/white interior windows, open-cell spray-foam insulation, ERV ventilation, two-zone HVAC, and 200-amp electrical service. The exterior features crisp white vinyl siding, charcoal architectural shingles, and a 10' x 10' charcoal patio. Buyers may have the opportunity to customize select finishes, including cabinetry, flooring, tile, windows, lighting, doors, and paint, subject to construction timing and builder approval.

$6,320/mo

Est. mortgage payment based on a $949,900 home price.

All estimates are provided by Luxury Presence for informational purposes only. Actual amounts may vary.

Additional information

MLS® ID
965262

Interior Features

Bedrooms
3
Bathrooms
4
Fireplace
Yes
Cooling
Yes
Heating
Yes
Basement
Yes

Exterior Features

Lot Size
1.1 Acres

Other Property Details

Taxes
$1,901
Tax Frequency
Annually
Garage
Yes
55+/Senior Community
No

Listings courtesy of OneKey MLS as distributed by MLS GRID

All information deemed reliable but not guaranteed and should be independently verified. All properties are subject to prior sale, change or withdrawal. Neither listing broker(s) nor The SK Homes Team shall be responsible for any typographical errors, misinformation, misprints and shall be held totally harmless. Properties displayed may be listed or sold by various participants in the MLS.

Based on information submitted to the MLS GRID as of 7:31 AM UTC on 9/22/2026. All data is obtained from various sources and may not have been verified by broker or MLS GRID. Supplied Open House Information is subject to change without notice. All information should be independently reviewed and verified for accuracy. Properties may or may not be listed by the office/agent presenting the information.

©2026
OneKey MLS. All rights reserved.

DMCA Notice


Powered by Luxury Presence