$575,000
150 Hope Street Unit: 10
150 Hope Street Unit: 10
$575,000
150 Hope Street Unit: 10
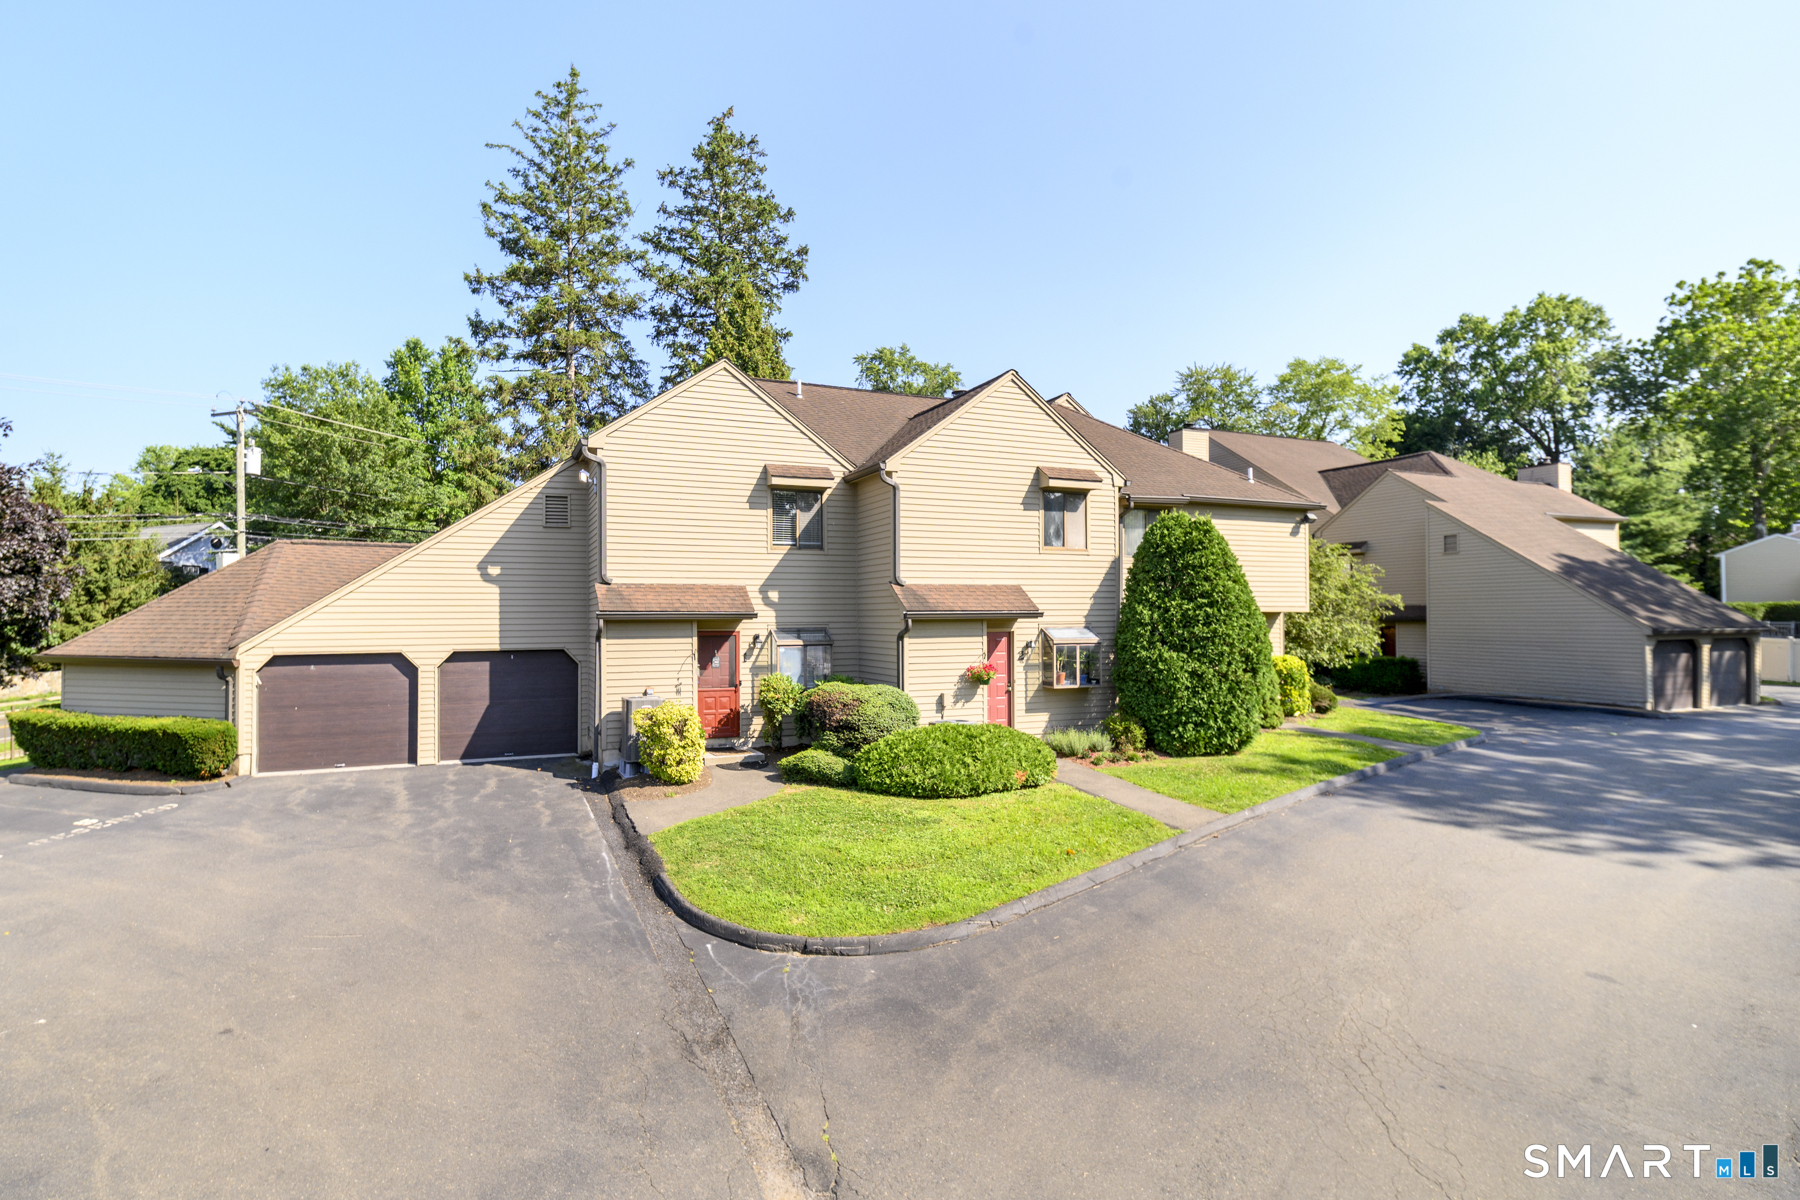
*ALL OFFERS BY TUESDAY 7/21 AT 10AM* Welcome to 150 Hope Street #10, a spacious three-bed, two-and-a-half-bath townhouse offering the perfect combination of comfort, convenience, and location. As one of the largest residences in the community, this light-filled home features a thoughtfully designed floor plan with generous living spaces across three levels. New luxury vinyl plank flooring flows throughout the main level, where you'll find a welcoming living room with a wood-burning fireplace, a dedicated dining area, and sliding doors leading to a private patio ideal for relaxing or entertaining. The bright kitchen features a charming garden window, granite counter tops, and stainless steel appliances. The refrigerator, dishwasher, range, washer and dryer, and hot water heater were all replaced in 2023. Upstairs, the second level offers two spacious bedrooms and a beautifully updated bathroom. The top floor provides exceptional flexibility and can be configured as a loft-style primary suite with an updated full bath, creating a private retreat with room for a sitting area or home office. Ideally located less than one mile from the Glenbrook Metro-North station and just minutes from Downtown Stamford, I-95, parks, shopping, and restaurants, this move-in ready home offers exceptional convenience for commuters and anyone looking to enjoy everything Stamford has to offer. Includes one assigned parking space plus one garage parking space.
This lively city embraces a medley of international cultures reflected in its culinary diversity, making it a dynamic and engaging place to call home.
Learn More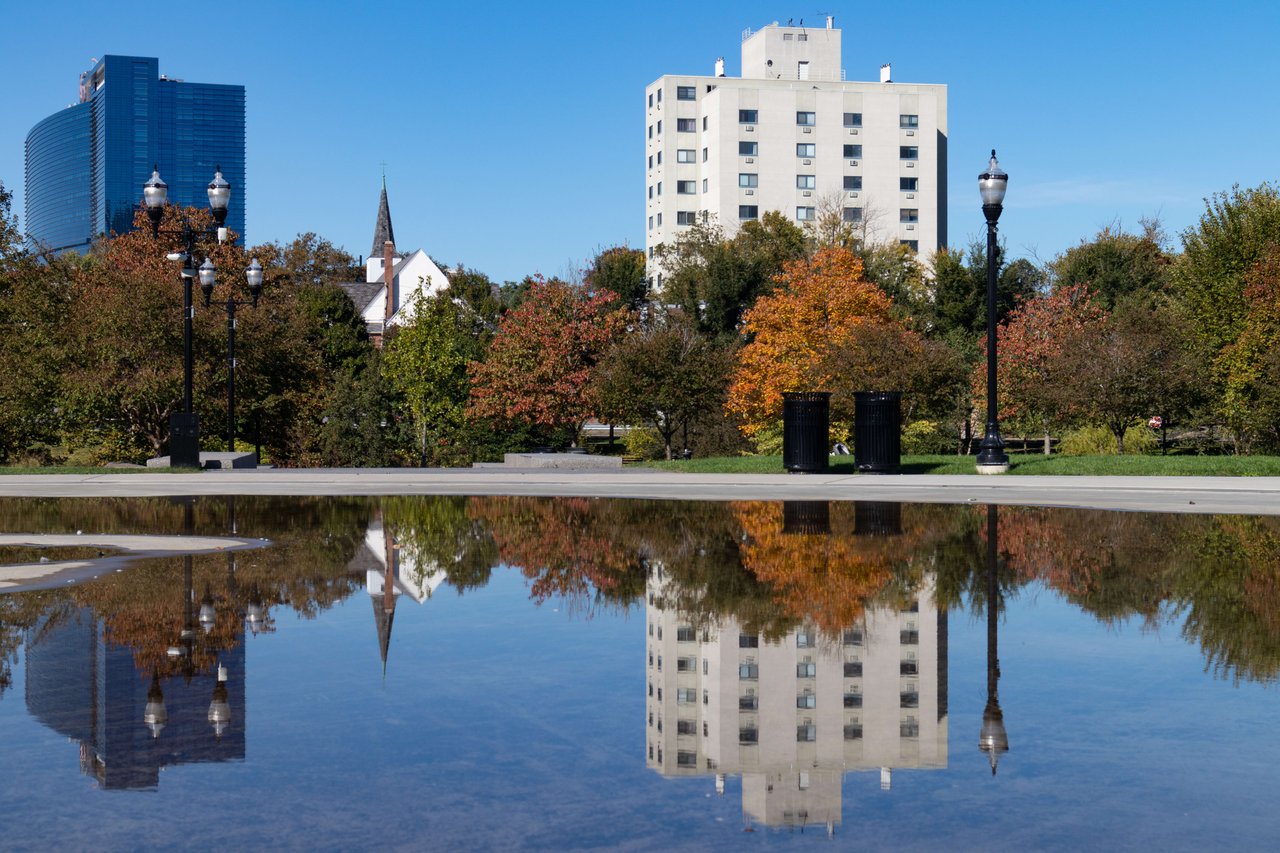
We live and work in Stamford, with deep knowledge of Greenwich, Darien, surrounding communities, and Northern Westchester, NY. Wherever your next move takes you, the SK Homes Team is here to provide trusted guidance, personal attention, and an elevated real estate experience from start to finish.
Contact UsADDRESS
69 Broad Street
Stamford, CT 0690