$665,000
2 Sutherland Drive
2 Sutherland Drive
$665,000
2 Sutherland Drive
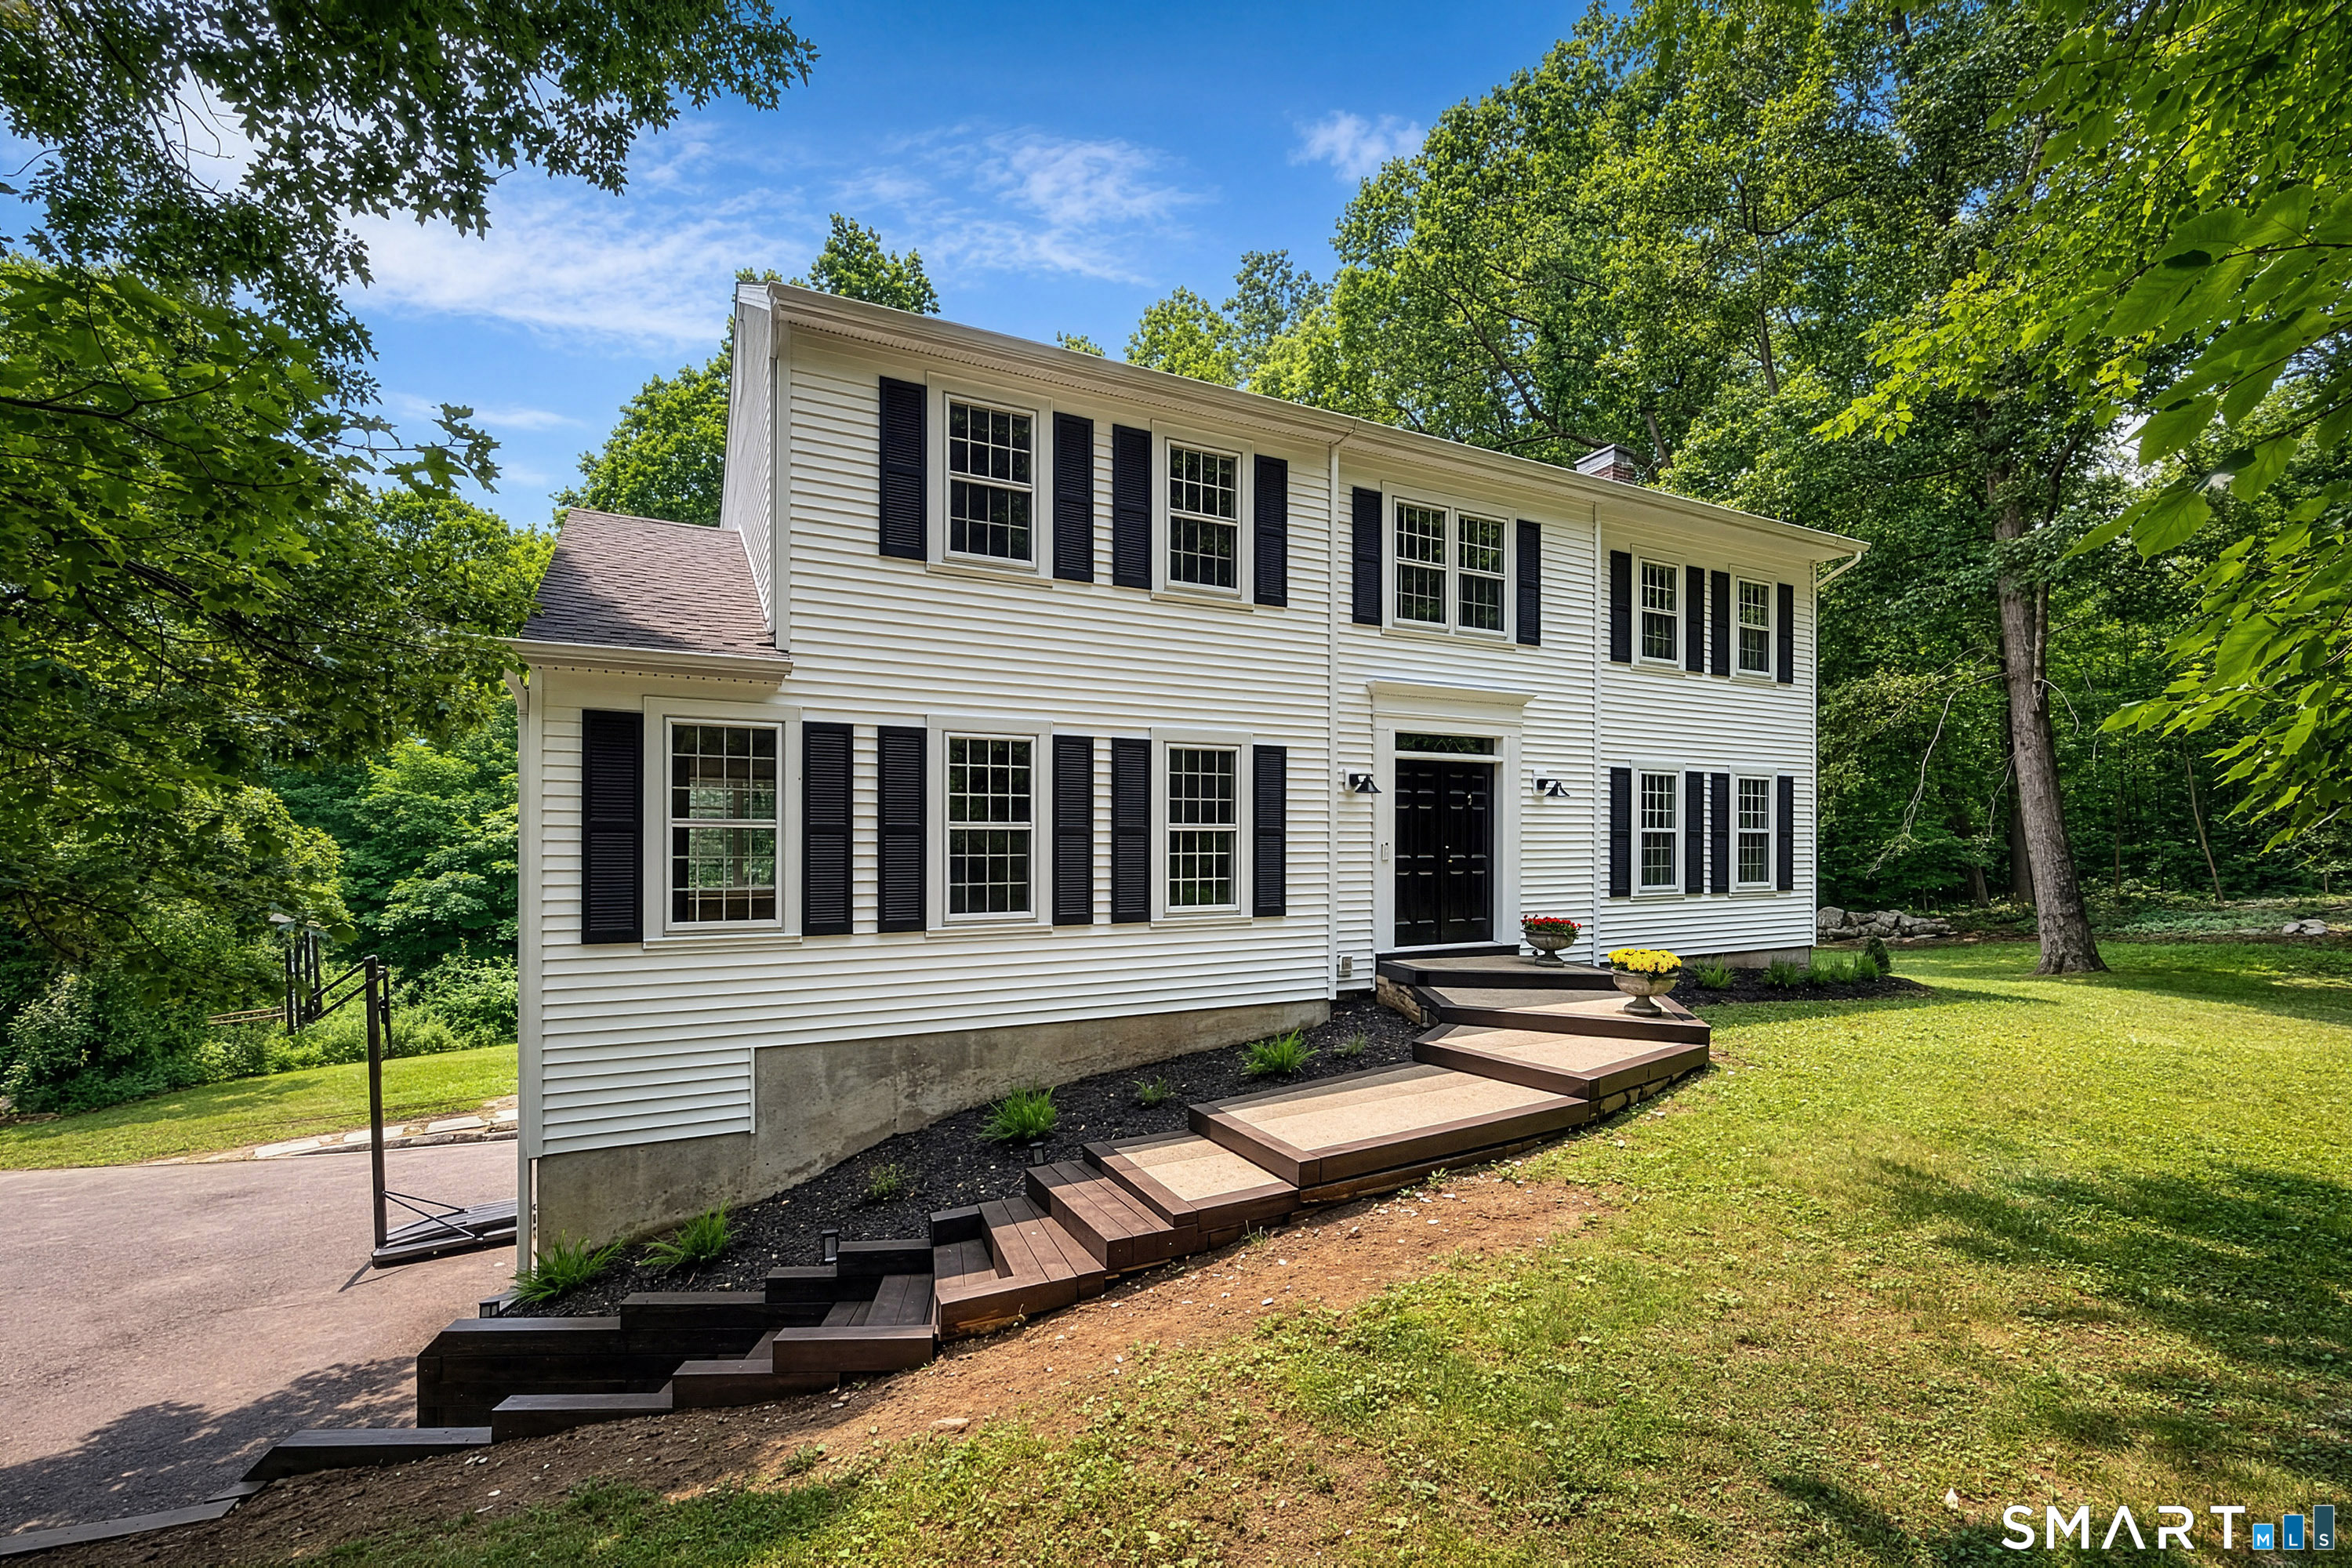
Welcome to 2 Sutherland, a beautifully renovated home set on a desirable cul-de-sac. Sun-filled and move-in ready, this spacious residence features hardwood floors throughout the main living areas and a flexible floor plan ideal for everyday living and entertaining. The inviting great room offers a fireplace and direct access to an oversized deck, perfect for gatherings. The large eat-in kitchen features abundant cabinetry, granite countertops, new appliances, updated hardware, and new lighting. A formal dining room and spacious living room, which could also serve as a home office, complete the main level. Upstairs are four generously sized bedrooms and two full bathrooms. The walk-out lower level provides additional finished living space with new luxury vinyl plank flooring and access to the outdoors. Recent improvements include a new roof, Thermopride furnace and oil tank installed in 2016, brand-new central air conditioning in 2026, new appliances, updated lighting and hardware, and fresh interior paint throughout. Simply move in and make this exceptional home your own.
We live and work in Stamford, with deep knowledge of Greenwich, Darien, surrounding communities, and Northern Westchester, NY. Wherever your next move takes you, the SK Homes Team is here to provide trusted guidance, personal attention, and an elevated real estate experience from start to finish.
Contact UsADDRESS
69 Broad Street
Stamford, CT 0690