Menu

Leave a Message

Thank you for your message. We will be in touch with you shortly.

See all photos

$1,649,000

27 Lakeside Avenue

27 Lakeside Avenue
27 Lakeside Avenue
$1,649,000 | 27 Lakeside Avenue, Darien, CT 06820

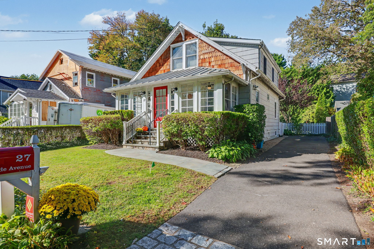
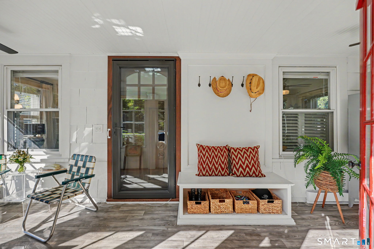
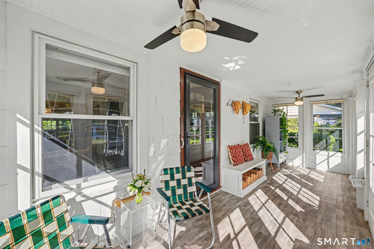
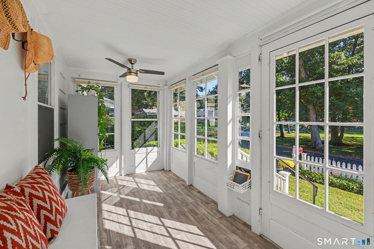
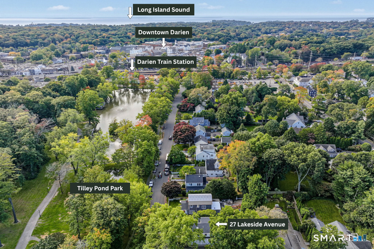
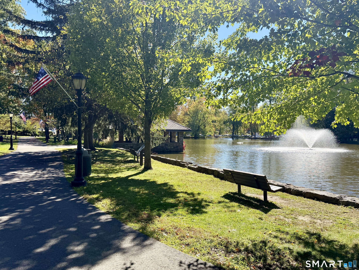
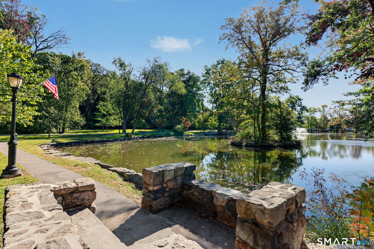
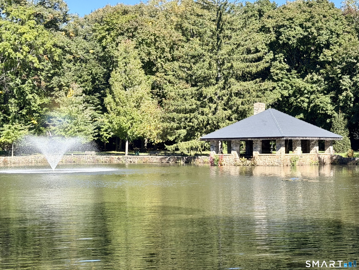
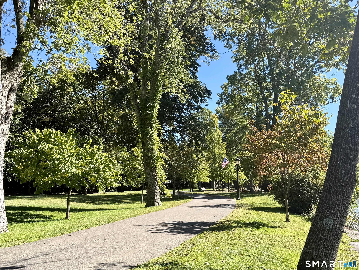
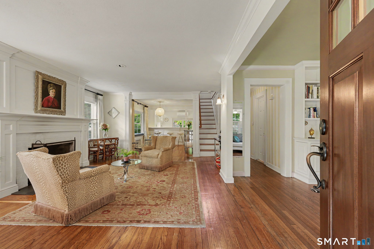
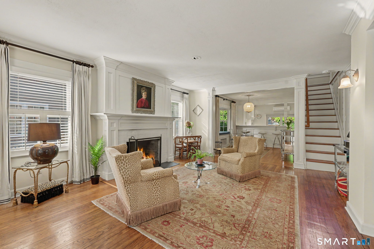
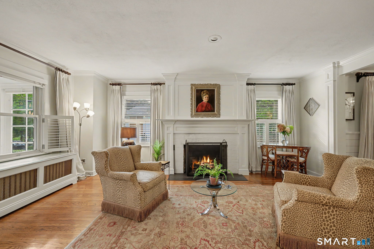
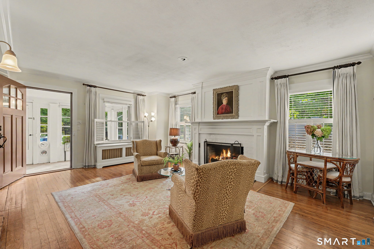
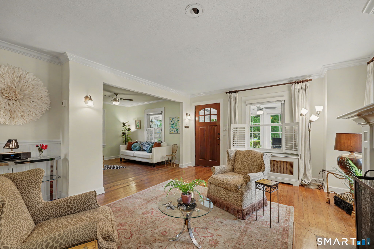
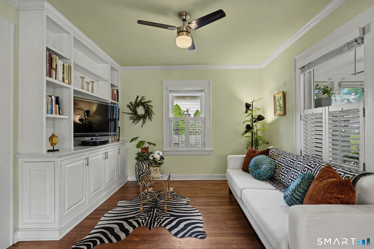
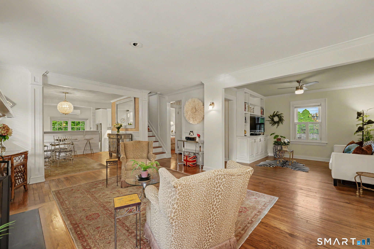
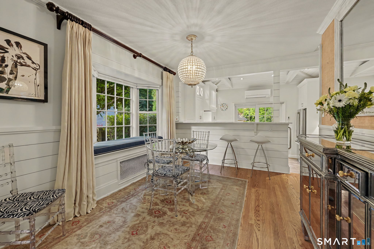
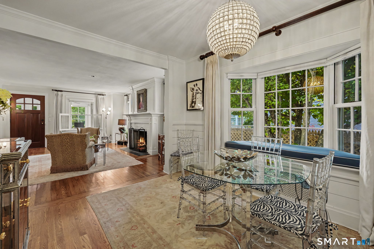
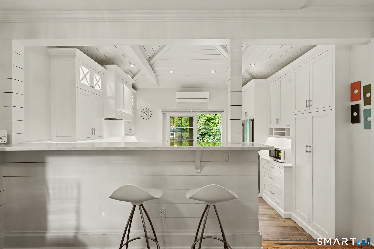
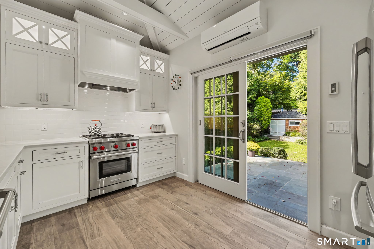
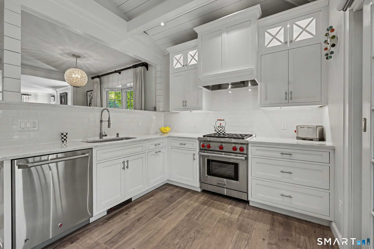
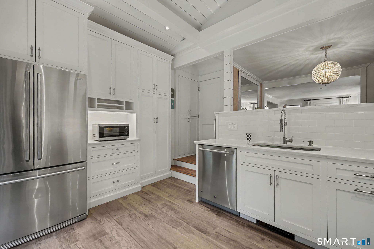
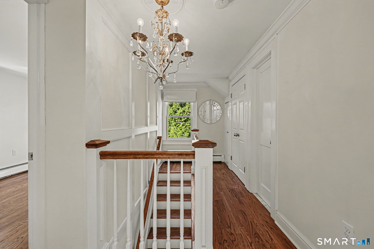
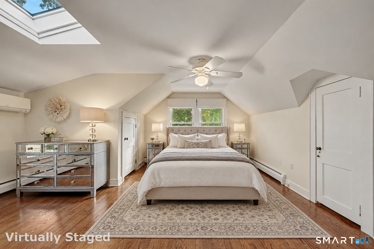
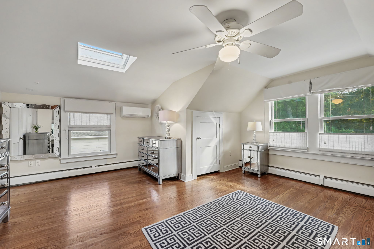
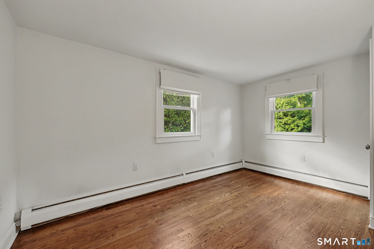
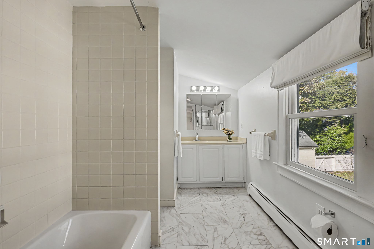
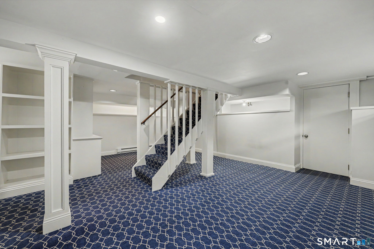
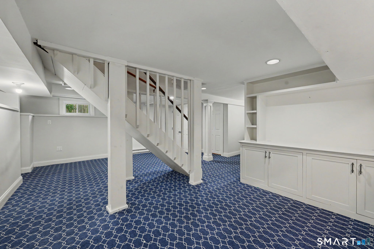
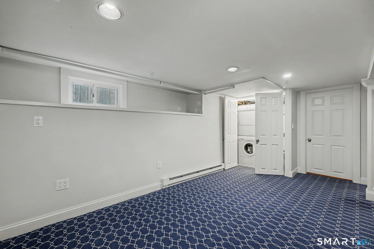
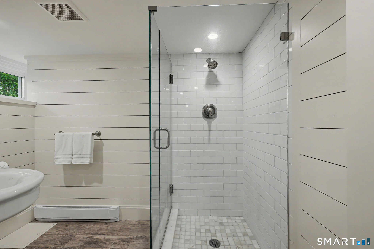
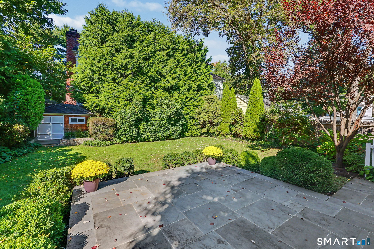
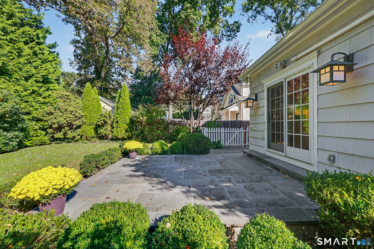
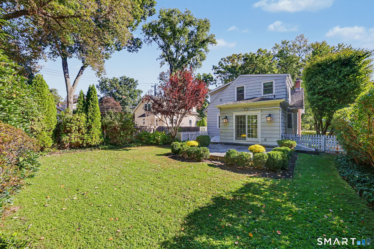
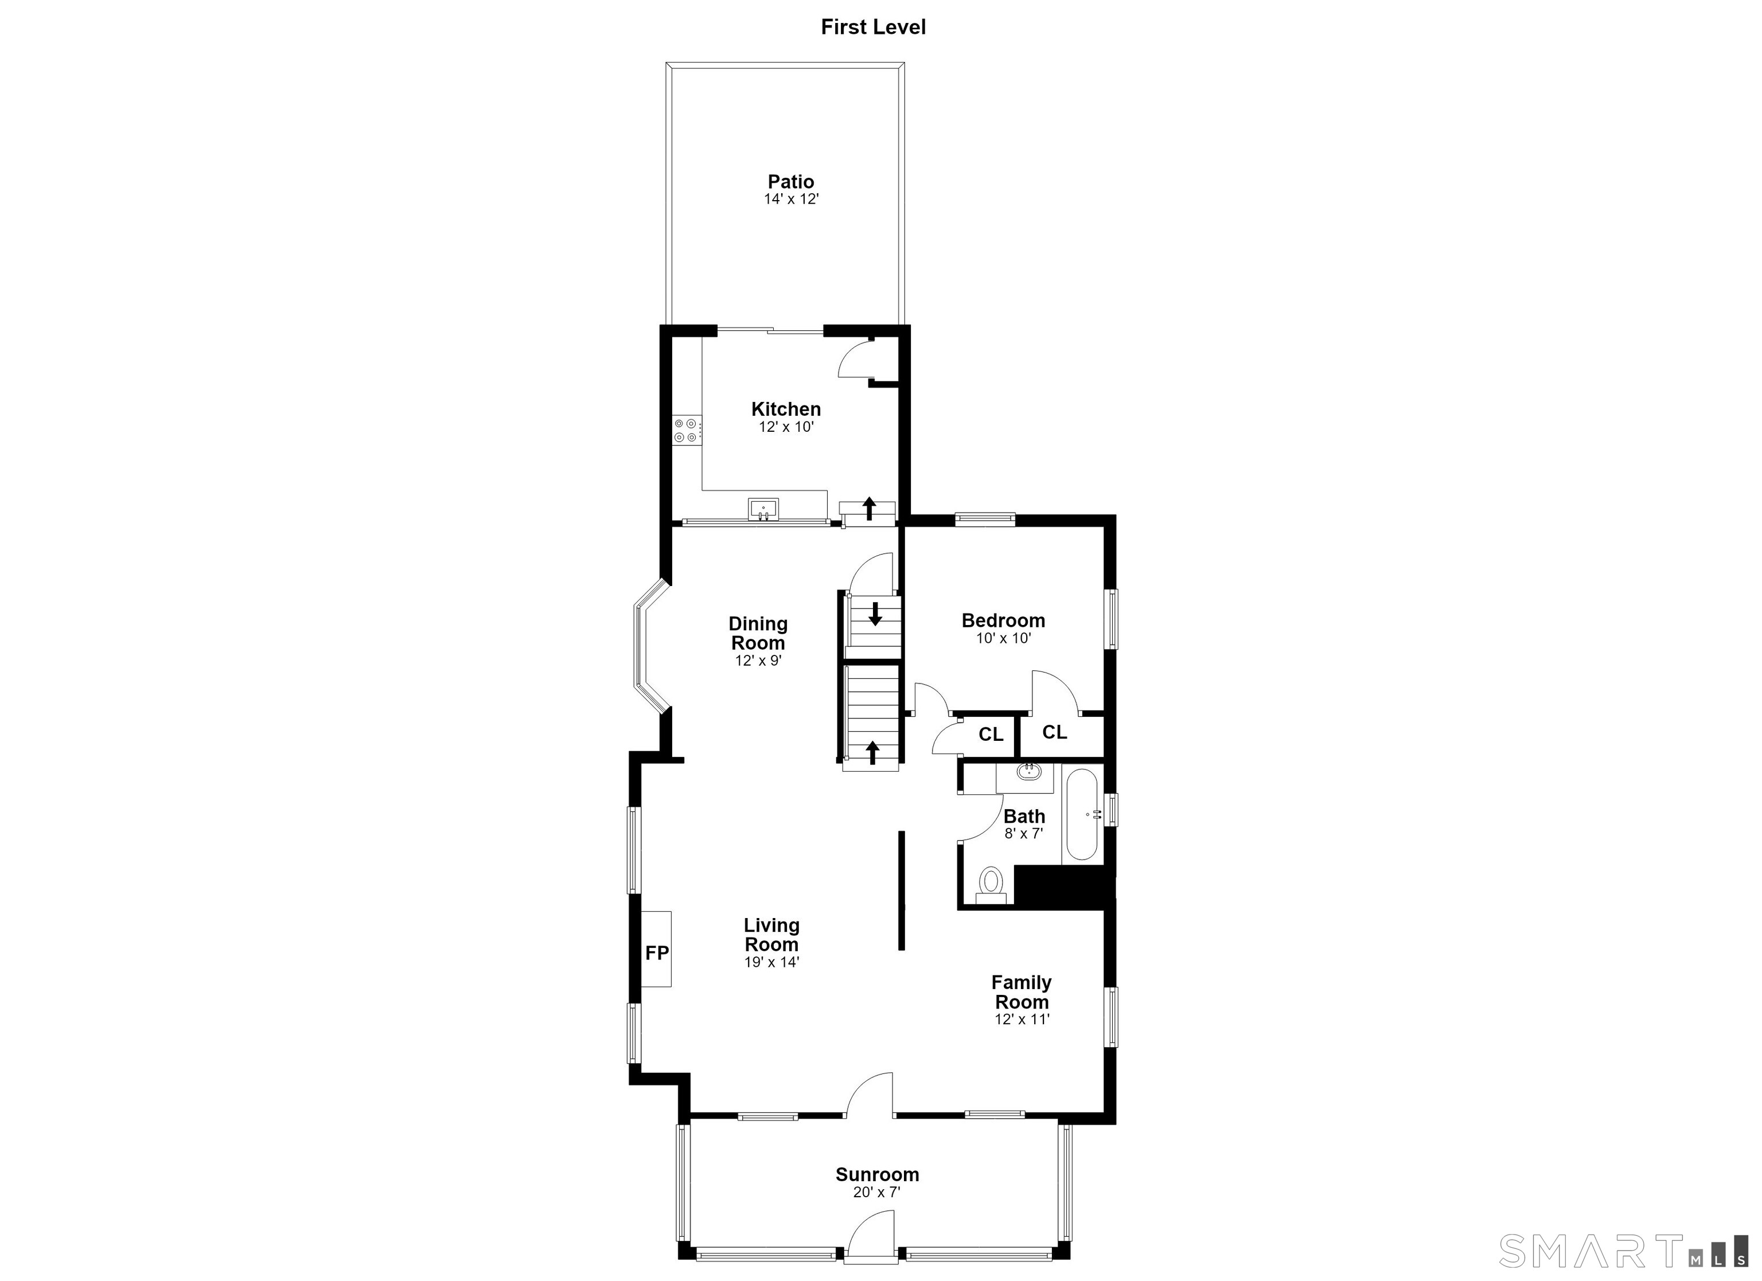
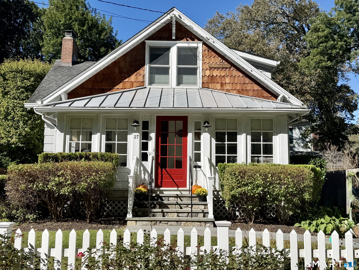
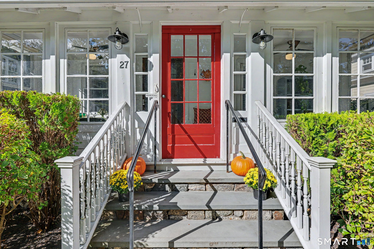
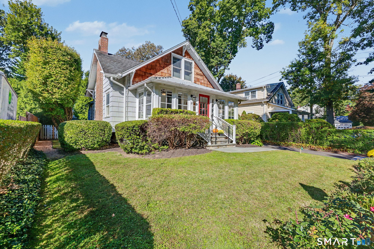
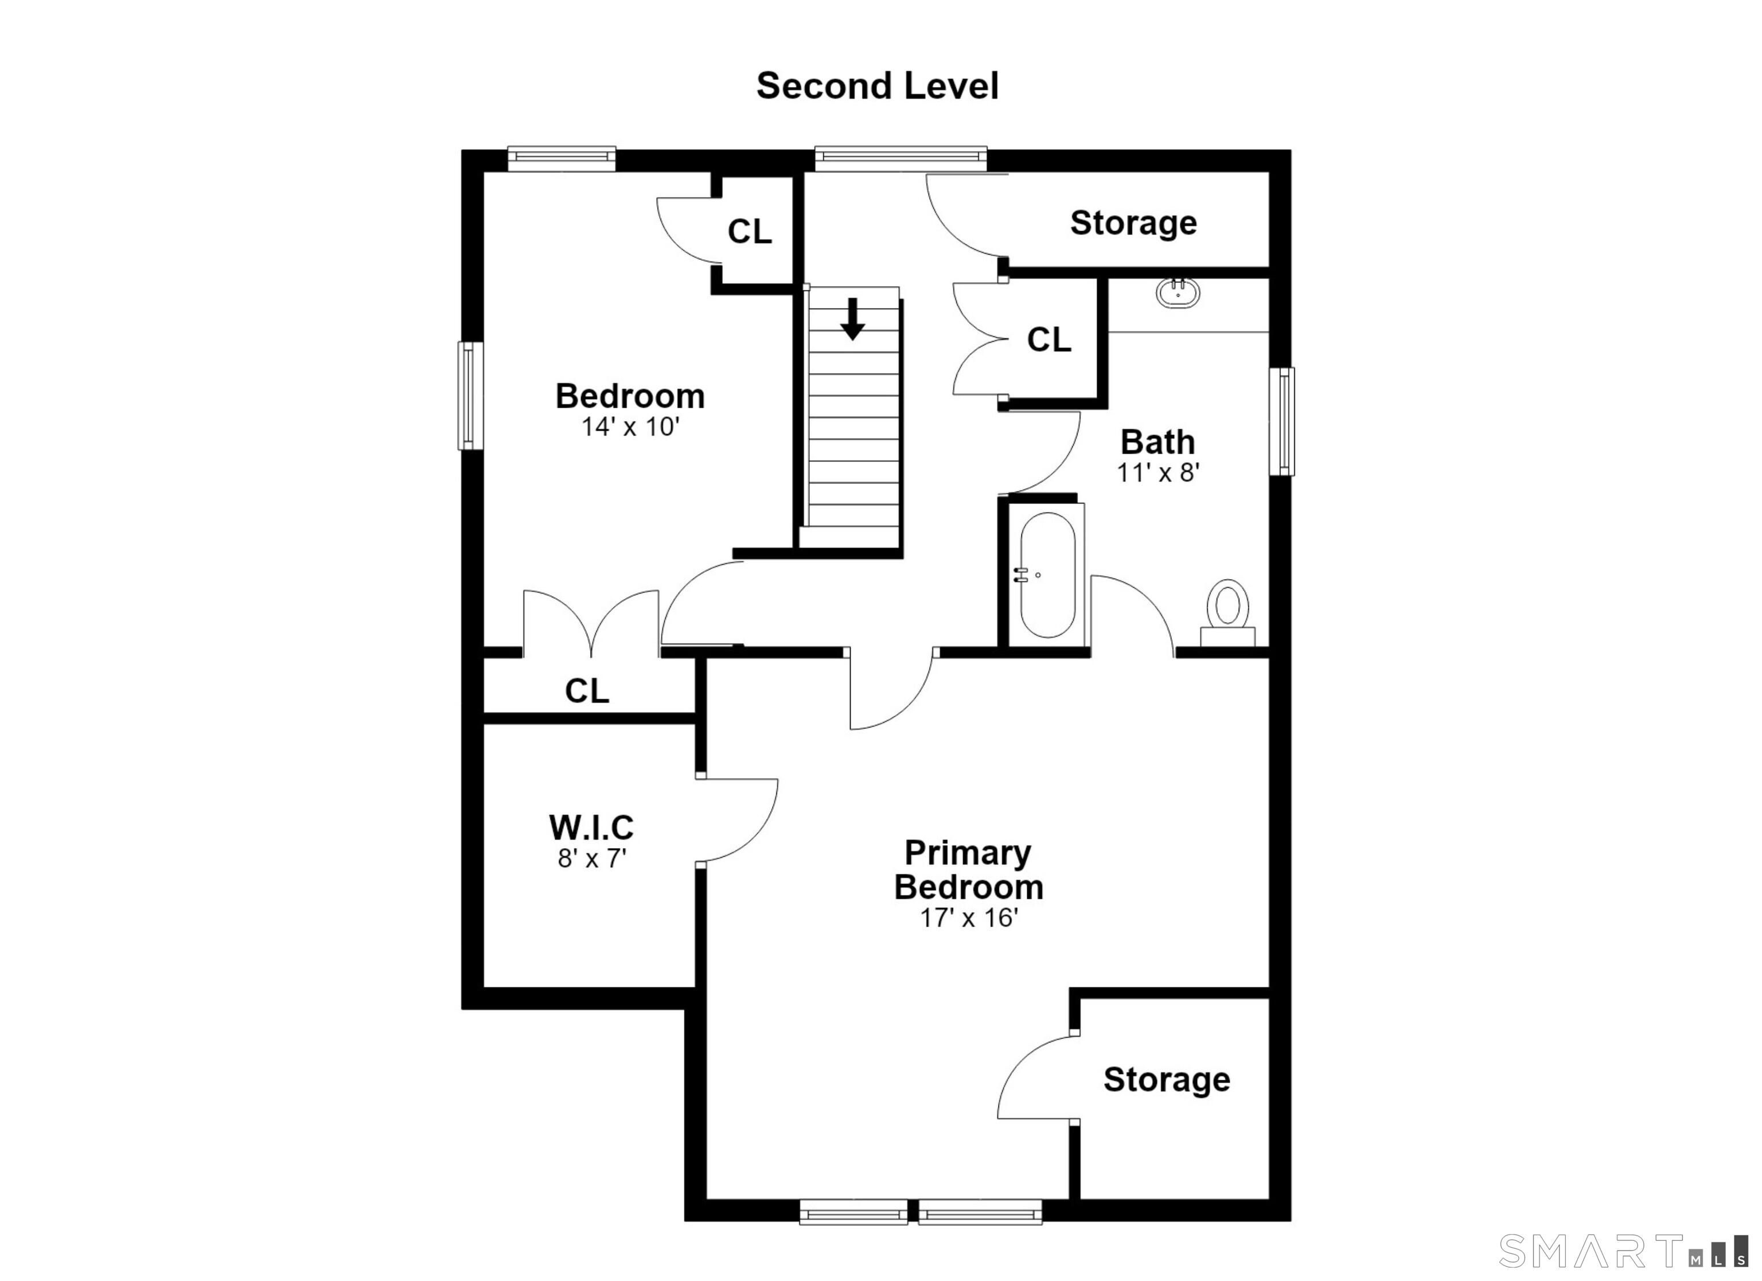
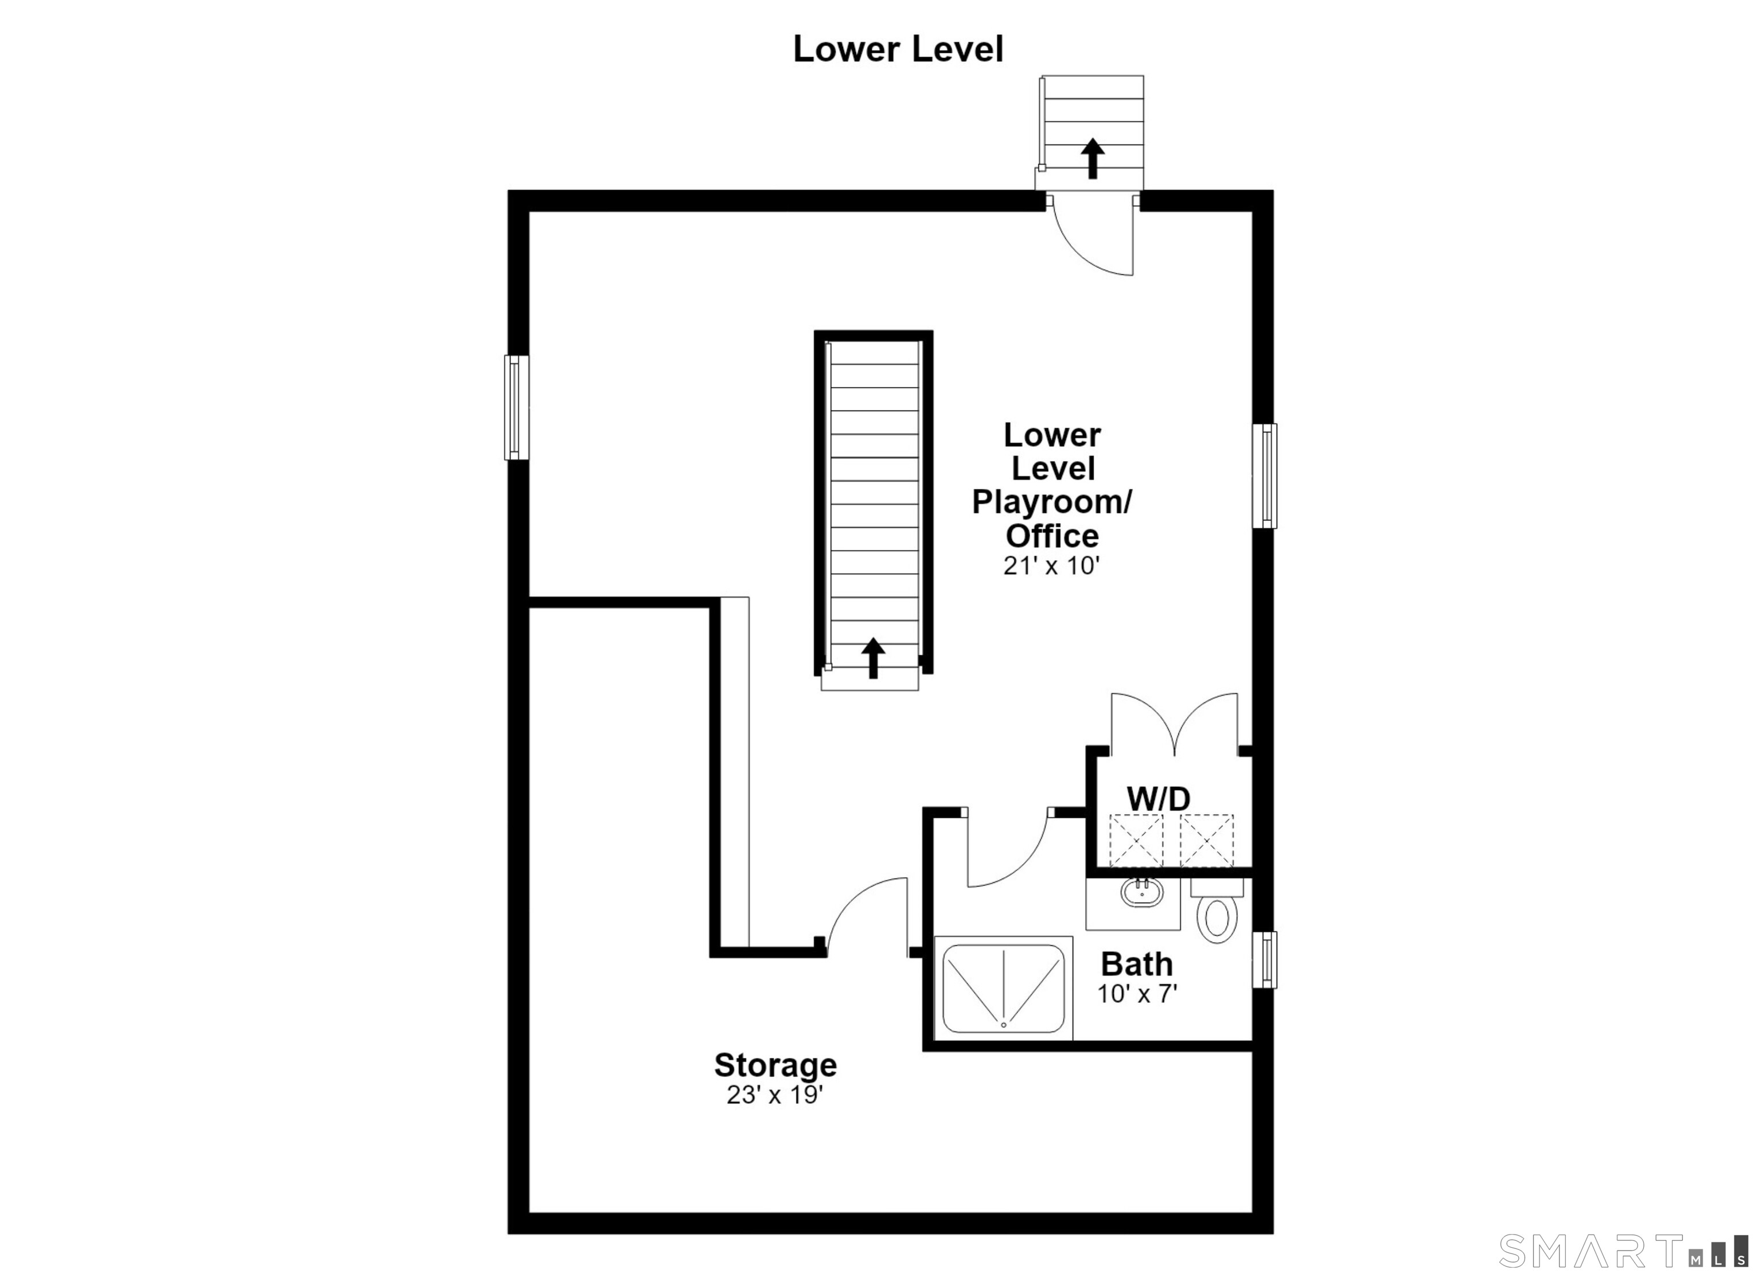
A rare opportunity to live on Tilley Pond Park - with stunning park and water views, on a coveted street that offers a lifestyle like no other. This storybook blend of scenic beauty and coastal charm offers an idyllic walk to all, with newly expanded shopping and restaurants of downtown Darien and the train just steps away. Have it all with beautiful nearby beaches and award-winning schools. Take in one of Darien's most picturesque locations every day, from the ultimate place to curl up with a book or a morning coffee - your enchanting, heated front porch with wrap-around windows. Or choose a cozy spot in front of your beautiful living room fireplace. Everyday living and entertaining are a breeze with a bright and spacious open first floor that also includes a family room with built-ins and dining room with bay window. The newer kitchen with vaulted ceiling, Wolf range and breakfast bar has Carrera marble counters, heated floors and sliders to a generous bluestone patio, perfect for outdoor dining. The level fenced-in yard offers privacy, professionally maintained mature plantings and handy garden shed. A convenient first floor bedroom and full bath complete the first level. Find two more bedrooms on the second floor of this romantic cottage-style home, including a large sunny primary bedroom with skylight, walk-in closet and full bath. The finished lower level provides even more living space with another full bath, a recreation room with built-ins, laundry & generous storage
  • For Sale

    Status
  • 3

    Bedrooms
  • 3

    Bath
  • 2,007 Sq.Ft.

    Living Area
  • 6,098.4 Sq.Ft.

    Acres Lot
  • 1923

    Year Built

Features & Amenities

Area & Lot

Status:
For Sale
Open House:

10/10/2026 1:00PM - 3:00PM EDT

10/11/2026 1:00PM - 3:00PM EDT

Living Space:
2,007 Sq.Ft.
Total Area:
2,007 Sq.Ft.
Lot Size:
6,098.4 Sq.Ft.
MLS® ID:
24211645
Type:
Residential
Year Built:
1923
Architecture Styles:
Cottage
Water Frontage:
Walk to Water, View
Elementary School:
Royle
Middle School:
Middlesex
High School:
Darien

Interior

Total Bedrooms:
3
Total Bathrooms:
3
Full Bathrooms:
3
Laundry Room:
Lower Level
Appliances:
Gas Range, Microwave, Range Hood, Refrigerator, Dishwasher, Washer, Dryer
Other Interior Features:
Open Floor Plan

Exterior

Water Source:
Public Water Connected
Roof:
Asphalt Shingle
Lot Features:
Level Lot, Professionally Landscaped, Water View
Parking:
Paved, Driveway
Heat Type:
Hot Water, Radiant, Radiator, Zoned
Air Conditioning:
Ceiling Fans, Split System, Wall Unit
Sewer:
Public Sewer Connected
Substructure:
Masonry, Stone
Other Exterior Features:
Porch-Heated, Porch-Enclosed, Shed, Porch, Lighting, Underground Sprinkler, Patio

Financial

Sales Price:
$1,649,000
Real Estate Taxes:
$12,309/yr
Zoning:
R13
image

Schedule a Showing

We would love to show you our beautiful property. Please select your preferred date and time below. An agent will be in touch shortly to confirm your appointment.

Schedule a Showing

We would love to show you our beautiful property. Please select your preferred date and time below. An agent will be in touch shortly to confirm your appointment.
Thank you for your interest in 27 Lakeside Avenue, Darien, CT 06820. We are reviewing your request and will be in touch shortly!

Mortgage Calculator

Estimate your monthly mortgage payment, including the principal and interest, property taxes, and HOA. Adjust the values to generate a more accurate rate.
All estimates are provided for informational purposes only. Actual amounts may vary.
$0,000 Your Payment 20 15 65
$0,000 Your Payment

Work With Us

We live and work in Stamford, with deep knowledge of Greenwich, Darien, surrounding communities, and Northern Westchester, NY. Wherever your next move takes you, the SK Homes Team is here to provide trusted guidance, personal attention, and an elevated real estate experience from start to finish.

Contact Us