$4,200,000
5 Windy Hill Road
5 Windy Hill Road
$4,200,000
5 Windy Hill Road
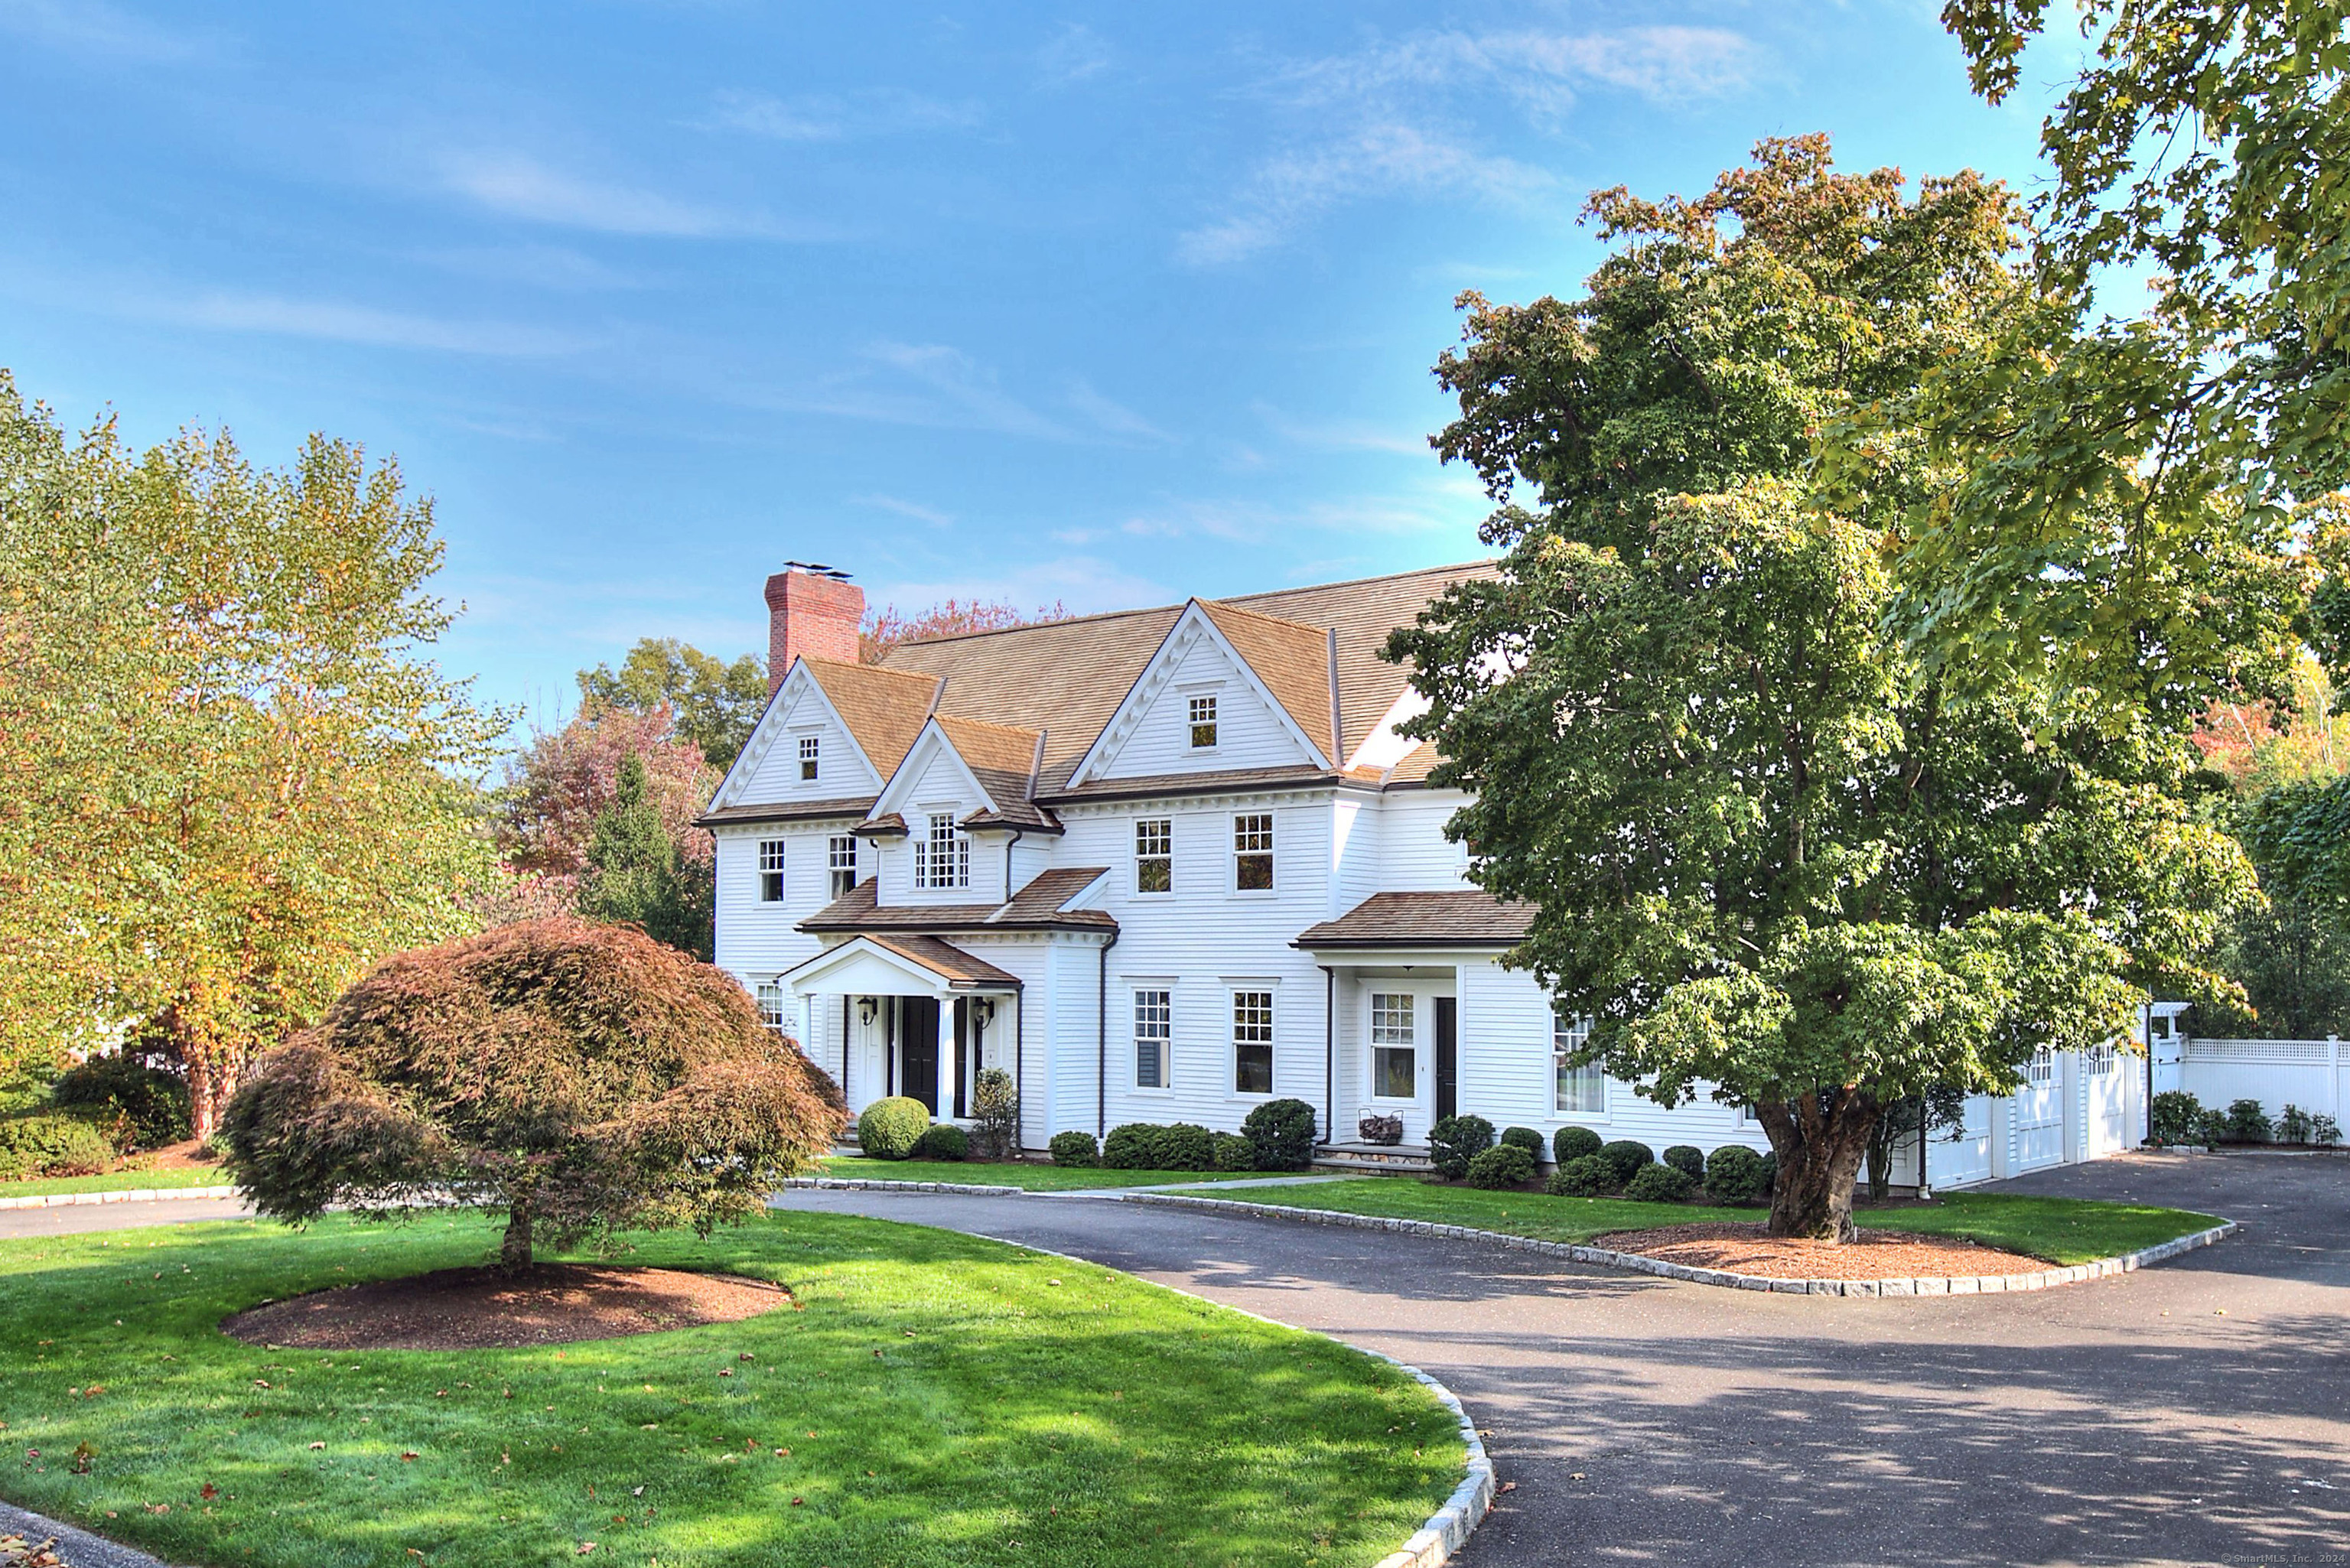
Pristine and stately 8000 s.f. classic on highly-desirable, central cul de sac, in the heart of Westport, with picturesque, private yard, stunning pool and outdoor amenities. So many recent improvements inside and out, including new cedar roof & top of the line mechanical systems. Four luxurious levels of living -- main floor's lovely formal rooms have an open flow, and include spacious formal dining room & formal living room w/fireplace, large coffered family room, paneled library, sleek white gourmet kitchen/breakfast room w/Viking range, butlers pantry, expansive four-season porch & large mudroom leading to 3-car garage. Professionally-landscaped property with pergola-covered stone patio & outdoor kitchen, fabulous pool & extensive hardscape, w/lush gardens and charming wooded footpath. The upper level features an opulent primary suite w/gleaming spa bath, fireplace, separate sitting room & dressing room, the secondary bedrooms w/en suite updated baths & Jack/Jill, and finished third floor bonus space. The bright, newly-carpeted walkout lower level has large au pair, full bath and large gym. Sewer, city water and city gas offer convenient, easy living. Full-house oversized generator & int/ext audio too. This home has it all, and is located in one of the truly quiet, and most sought after close-to-town locations -- just moments to beach, schools, parks, downtown shopping/dining & Metro North.
We live and work in Stamford, with deep knowledge of Greenwich, Darien, surrounding communities, and Northern Westchester, NY. Wherever your next move takes you, the SK Homes Team is here to provide trusted guidance, personal attention, and an elevated real estate experience from start to finish.
Contact UsADDRESS
69 Broad Street
Stamford, CT 0690