$732,000
596 Glenbrook Road APT 36
596 Glenbrook Road APT 36
$732,000
596 Glenbrook Road APT 36
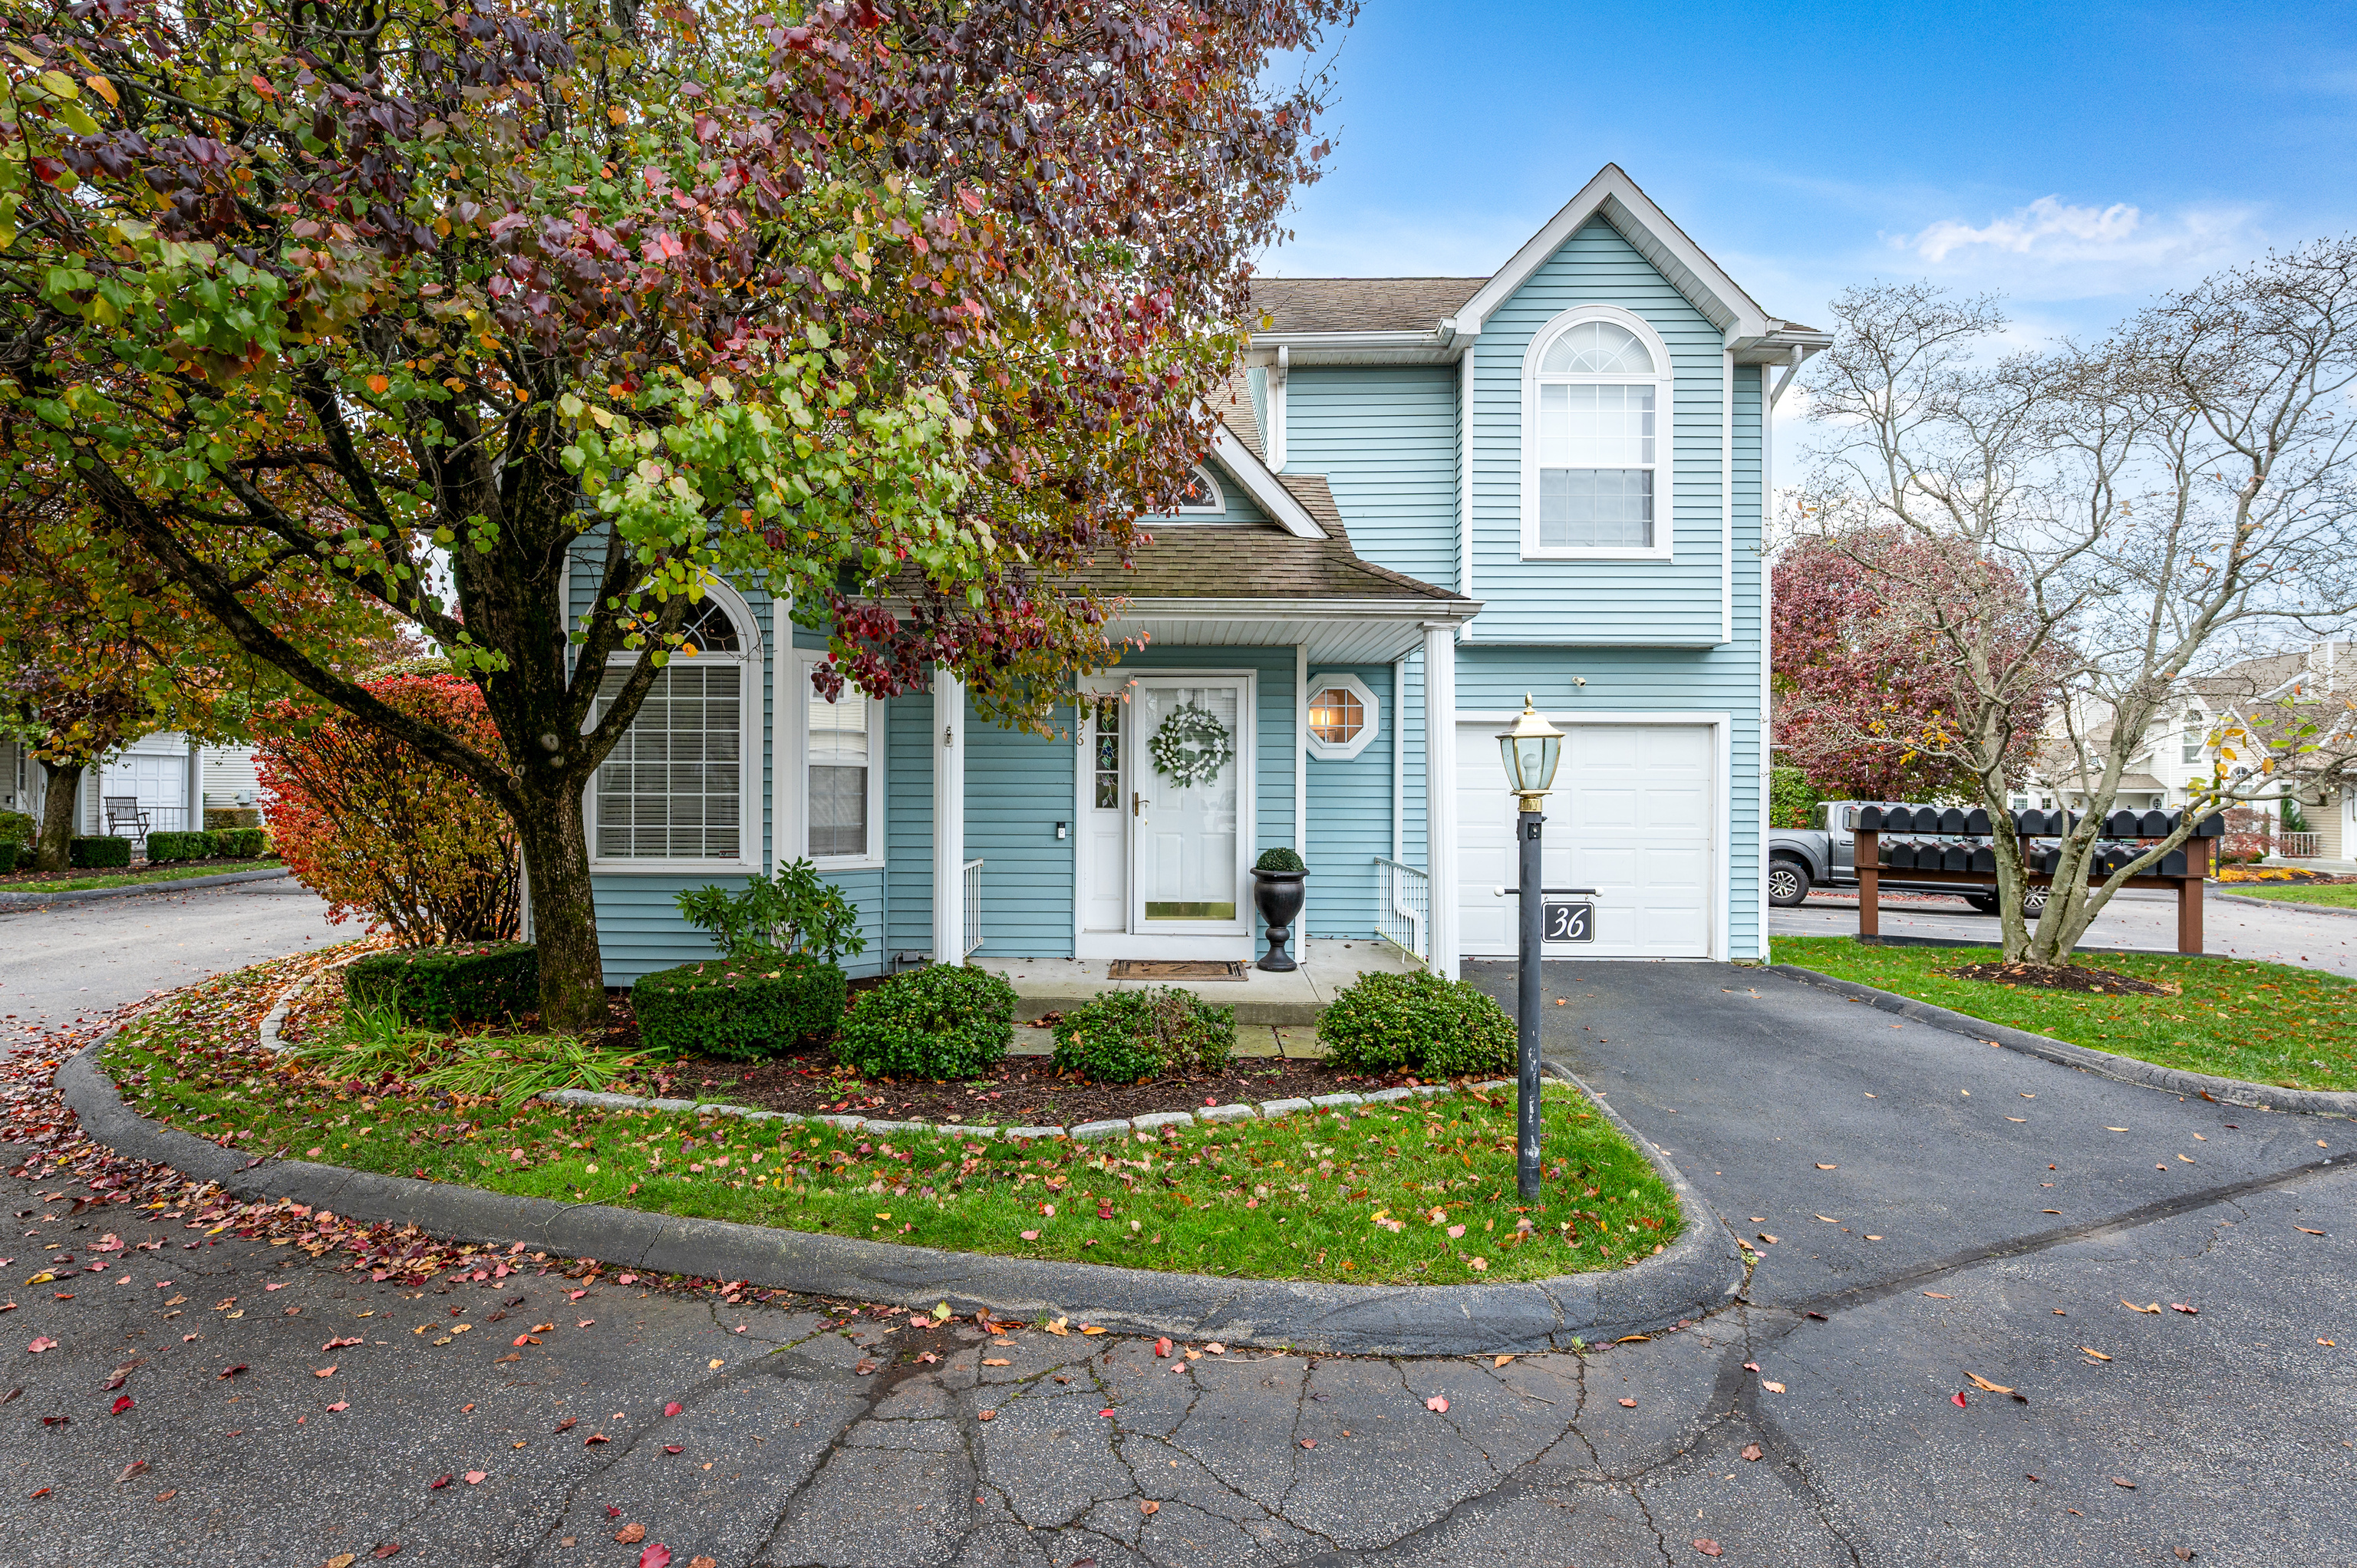
HIGHEST AND BEST BY THURSDAY, 12/4 AT 10 AM. Discover the perfect blend of comfort and convenience in this beautifully maintained free-standing cluster home located in the heart of Glenbrook. Featuring an inviting open floor plan with soaring high ceilings, this residence offers a spacious and airy ambiance ideal for modern living. Bright living area with a cozy gas fireplace. Separate dining area. Updated eat-in kitchen with all new Whirlpool stainless steel appliances, ample cabinetry, built-ins and access to private flagstone patio - perfect for outdoor dining. Gleaming hardwood floors and custom blinds throughout. Primary suite upstairs with stunning master bath, large stall shower and walk-in closet with Miele washer/dryer. Second bedroom and loft area which could be office, den or 3rd bedroom. Finished lower level with a laundry room with a second washer and dryer, playroom or exercise area and a separate storage room. Attached 1-car garage. Move-in condition with tasteful decor. Close to shops, dining and transportation, this home offers privacy with accessibility. Whether downsizing, or seeking a low-maintenance lifestyle, this Glenbrook gem checks all the boxes!
This lively city embraces a medley of international cultures reflected in its culinary diversity, making it a dynamic and engaging place to call home.
Learn More
We live and work in Stamford, with deep knowledge of Greenwich, Darien, surrounding communities, and Northern Westchester, NY. Wherever your next move takes you, the SK Homes Team is here to provide trusted guidance, personal attention, and an elevated real estate experience from start to finish.
Contact UsADDRESS
69 Broad Street
Stamford, CT 0690