$11,000
73 Coachlamp Lane
73 Coachlamp Lane
$11,000
73 Coachlamp Lane
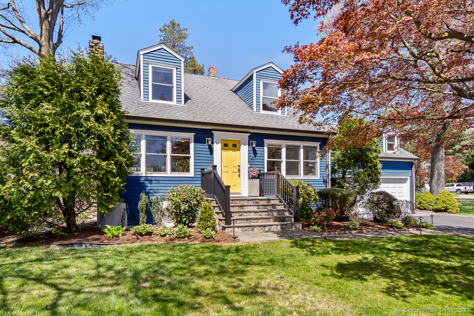
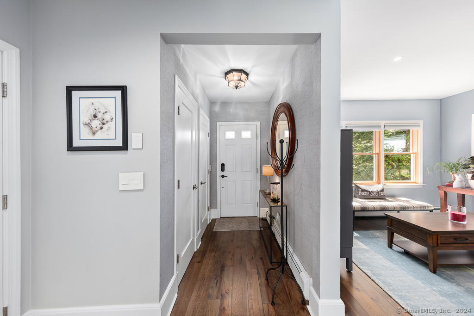
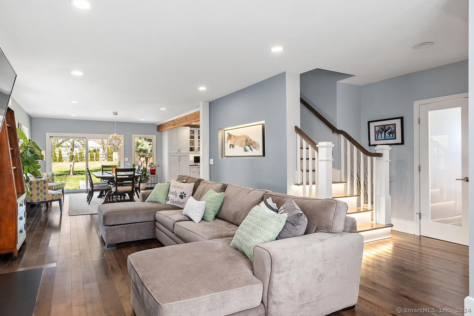
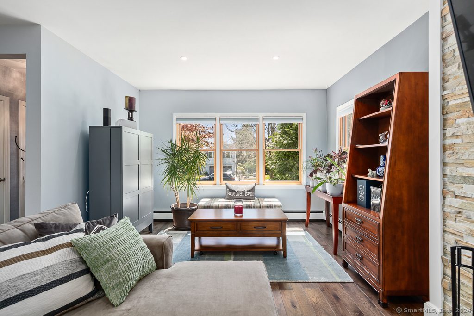
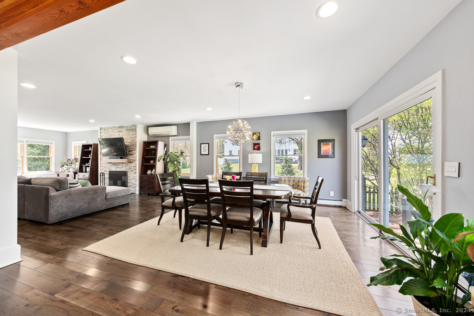
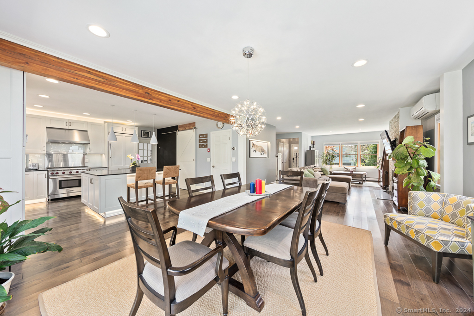
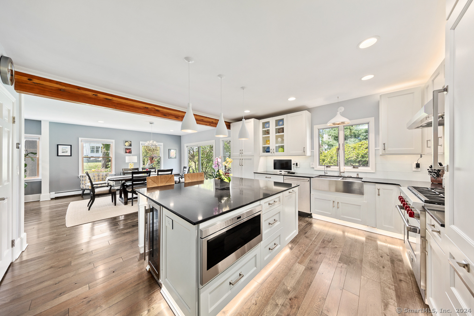
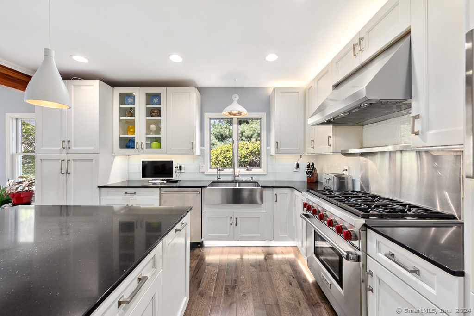
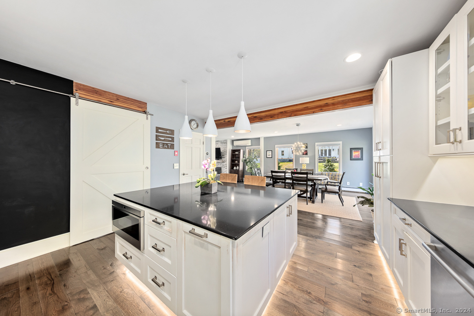
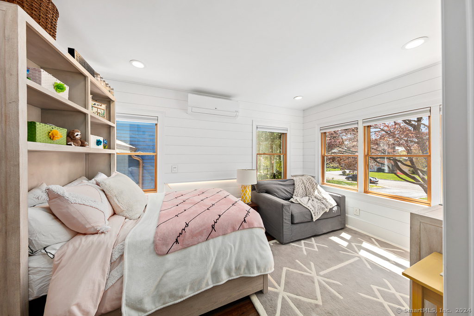
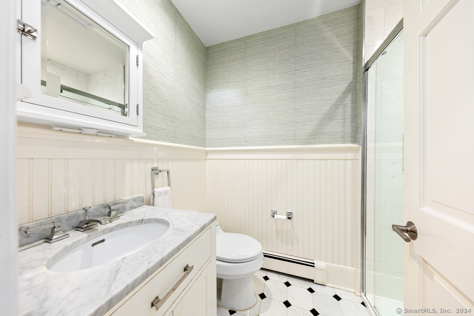
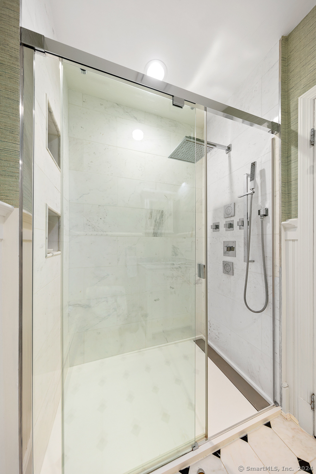
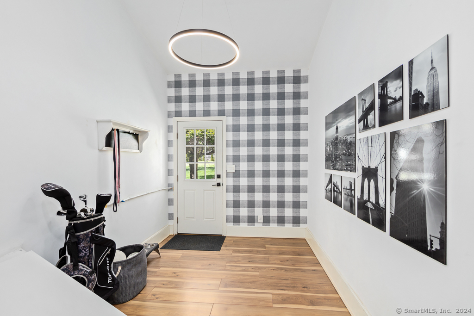
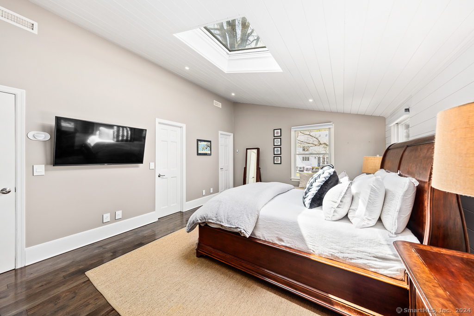
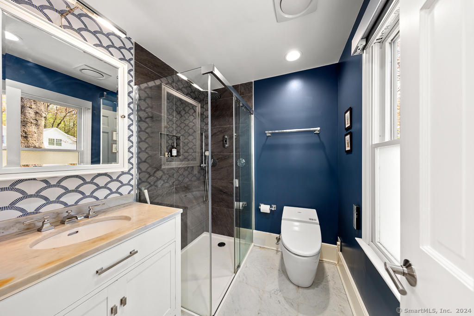
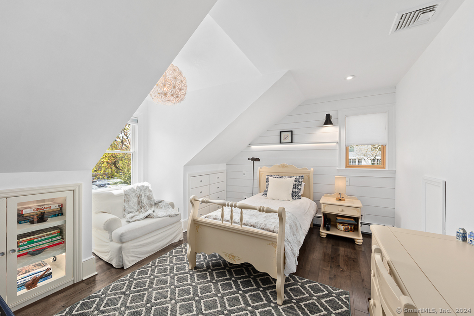
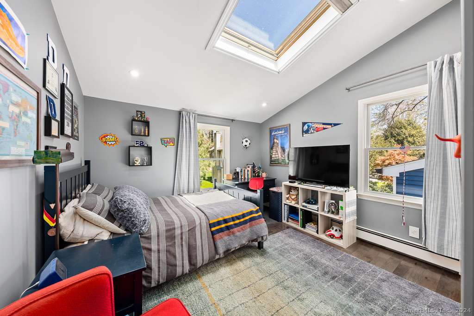
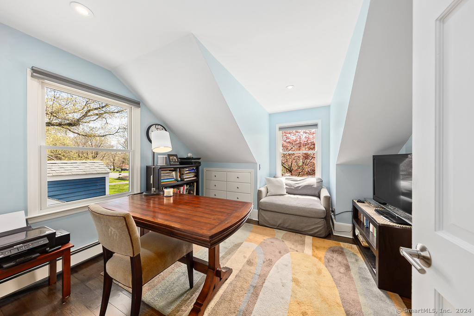
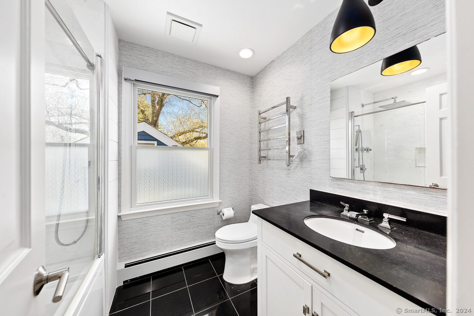
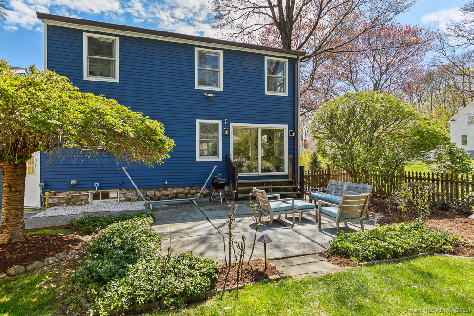
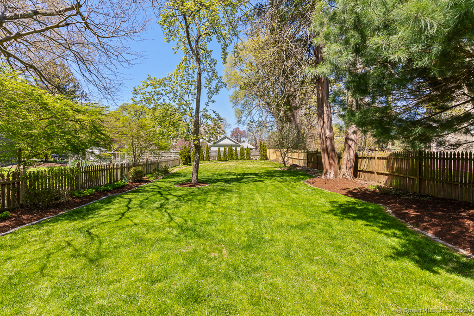
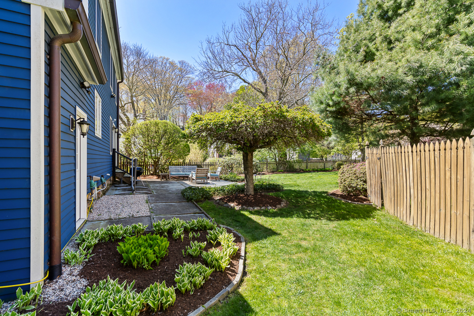
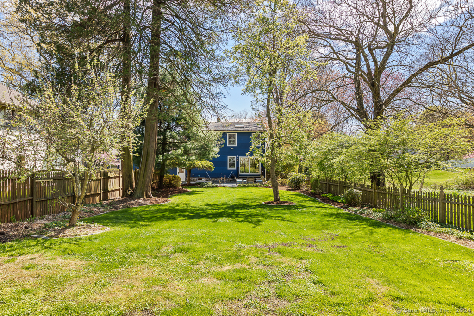
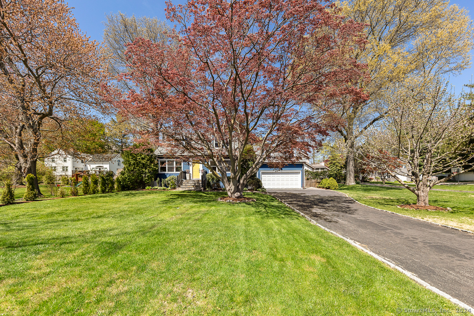
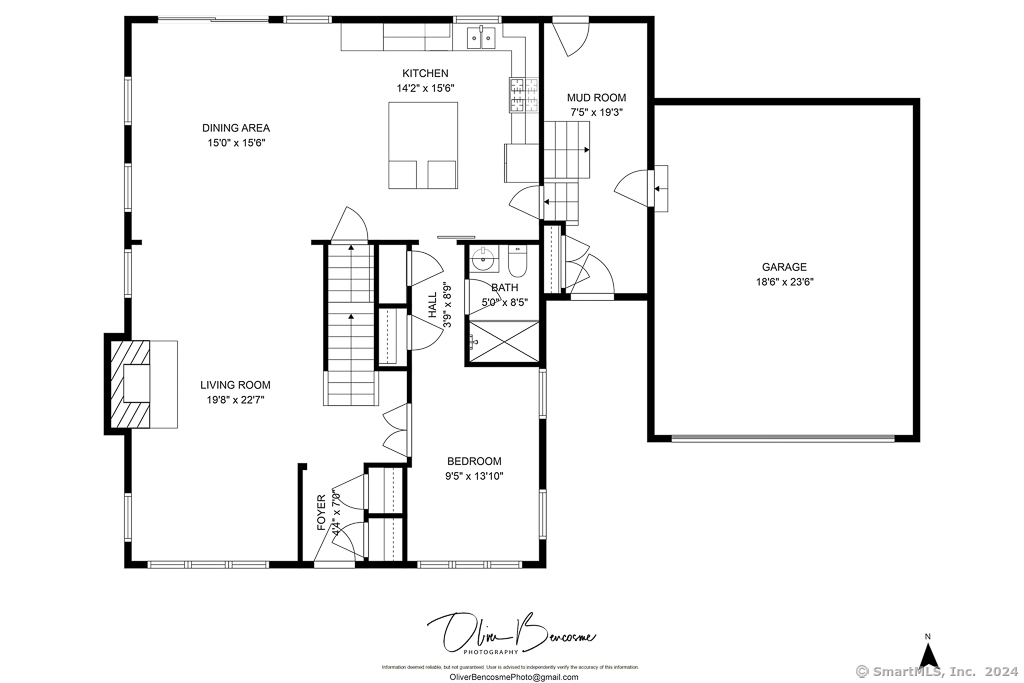
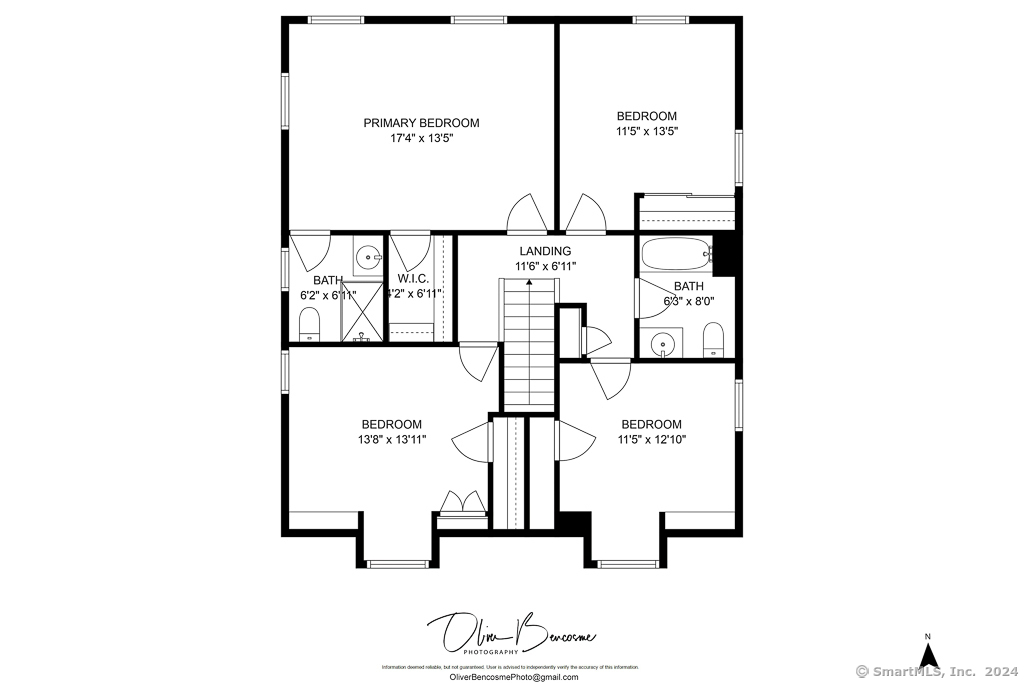
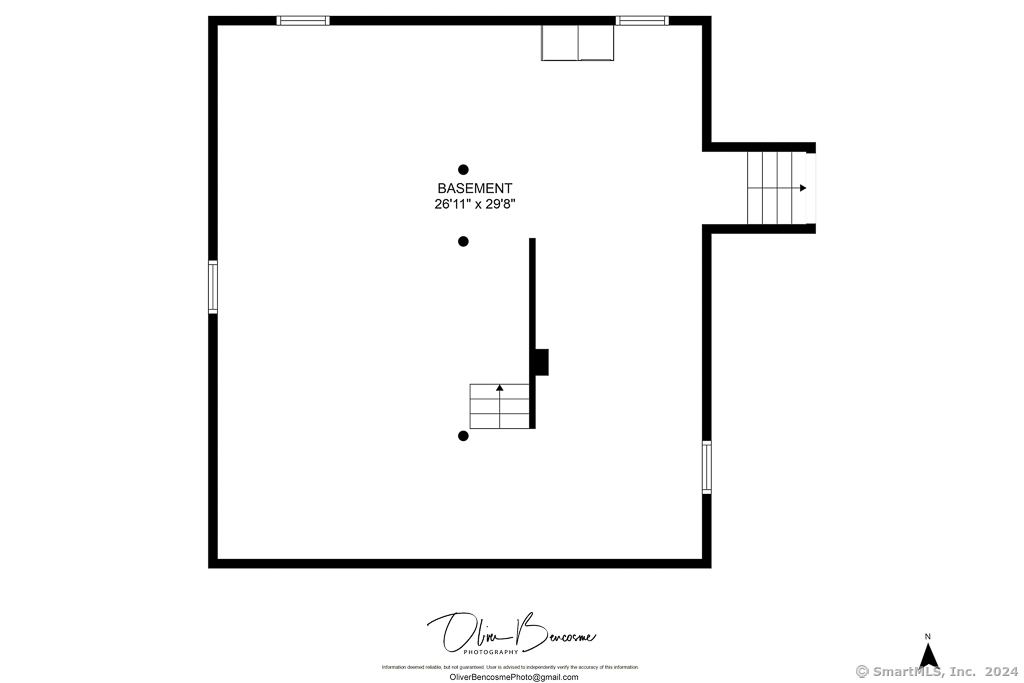
Step inside this fully renovated and modern Cape nestled on a quiet street in a sought after neighborhood in the Hindley Elementary School district. As you enter, you will be greeted by the inviting ambiance lighting and stunning hardwood floors that lead you through this open concept home. The gourmet kitchen, featuring elevated stainless steel appliances, wine fridge and large center island, is perfect for culinary enthusiasts and avid hosts alike. A versatile bonus room on the main floor can serve as a guest room, office, or formal dining room, offering flexibility to suit your lifestyle. The upstairs primary bedroom is a luxurious retreat, complete with a skylight, walk-in closet, and an en-suite bathroom featuring a digital shower and heated flooring. Three additional bedrooms are situated on the upper level, providing ample space for family or guests. Newly added, the mudroom connects the main house to the 2-car garage, which is equipped with an electric vehicle charger and additional storage above. The full basement offers a laundry area and versatile space for a media room, playroom, or gym. Step outside to the beautifully manicured fenced yard, enhanced with upward lighting, creating a serene outdoor ambiance. Conveniently located in close proximity to Hindley Elementary, Darien beaches, Darien Commons, and the train to NYC, this home offers a prime location for both convenience and relaxation.
Get assistance in determining current property value, crafting a competitive offer, writing and negotiating a contract, and much more. Contact us today to find out how we can be of assistance to you!
Contact UsADDRESS
69 Broad Street
Stamford, CT 0690
