$950,000
8 Huckleberry Drive South
8 Huckleberry Drive South
$950,000
8 Huckleberry Drive South
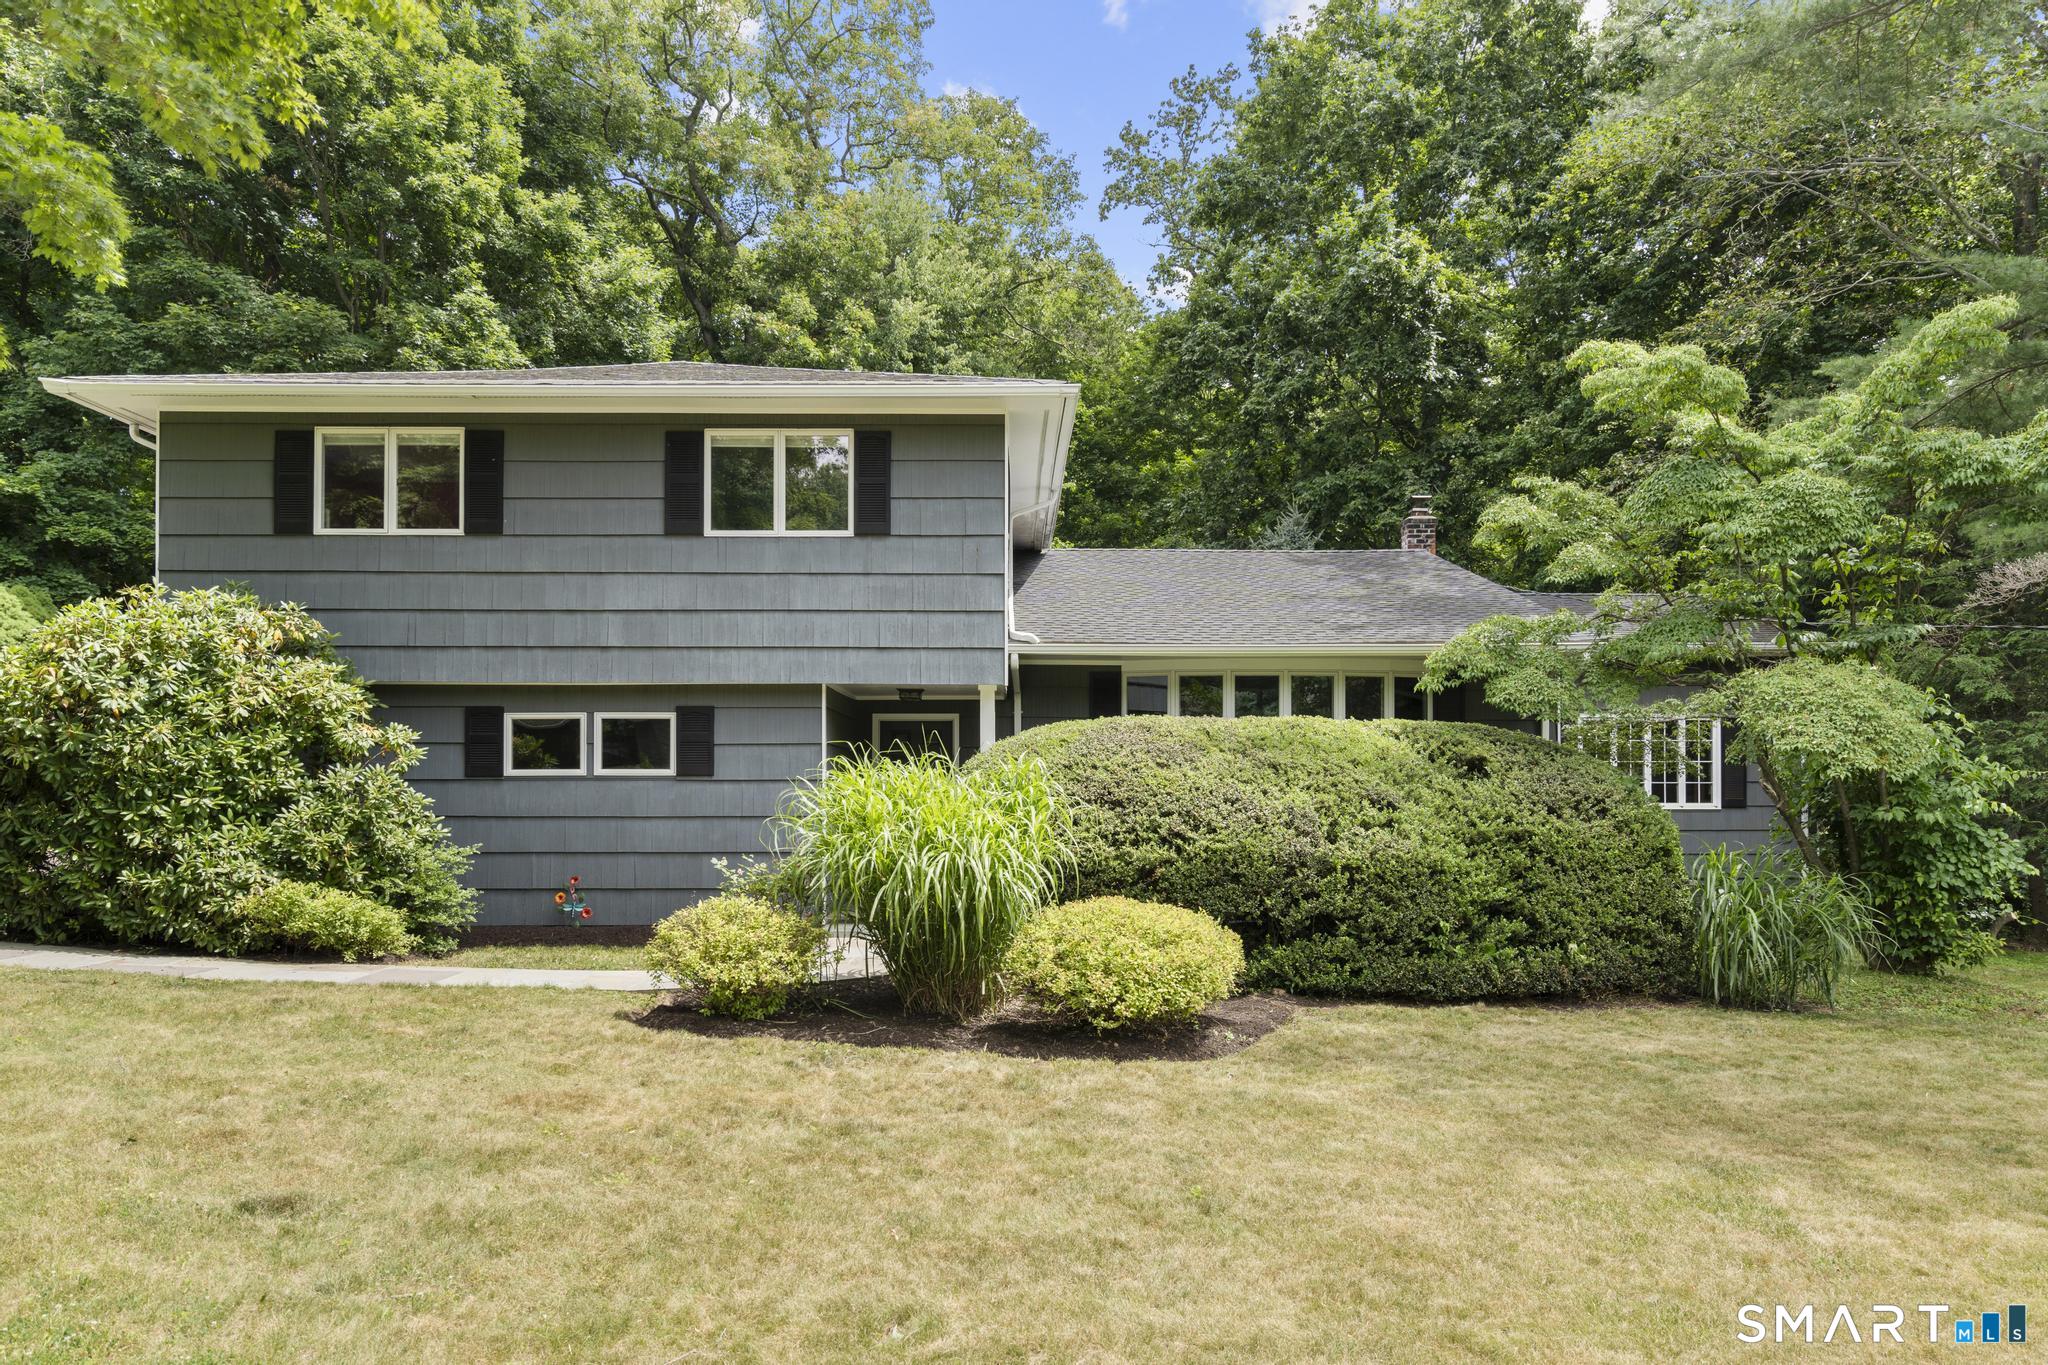
Welcome to 8 Huckleberry Drive South. This light, bright, and airy 4 bedroom, 2.5 bath home is set on over an acre in a quiet, desirable West Norwalk neighborhood. The large living room is the heart of the home, featuring a vaulted ceiling and a beautiful bay window that fills the space with natural light. Enjoy breakfast in the eat-in-kitchen, while the formal dining room provides the perfect setting for gatherings. Step into the great room and let your imagination take over, whether used as an office, den, playroom the possibilities are endless and oozing with charm! Last but certainly not least, the large family room adds in yet another living space plus access to the two-car garage, sliders leading to the backyard and patio plus entry to the lower level with laundry and abundant storage. Upstairs, the primary bedroom features a walk-in closet and a newly renovated ensuite bath, while three additional spacious bedrooms and full bath complete the second floor. Additional highlights include hardwood floors throughout and 2-zone central air. Conveniently located near Oak Hills Park, shopping, dining, Merritt Parkway, I-95, and just a short walk to school. Welcome home!
We live and work in Stamford, with deep knowledge of Greenwich, Darien, surrounding communities, and Northern Westchester, NY. Wherever your next move takes you, the SK Homes Team is here to provide trusted guidance, personal attention, and an elevated real estate experience from start to finish.
Contact UsADDRESS
69 Broad Street
Stamford, CT 0690