$500,000
850 East Main Street Unit: 202
850 East Main Street Unit: 202
$500,000
850 East Main Street Unit: 202
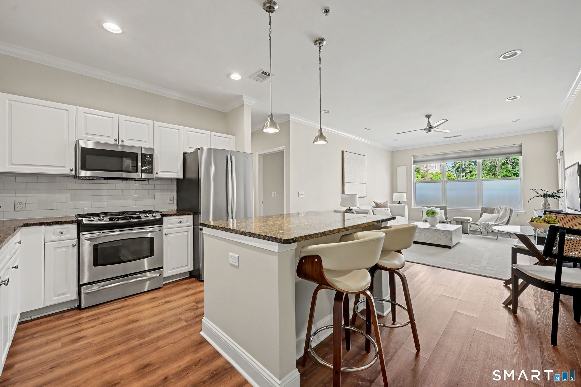
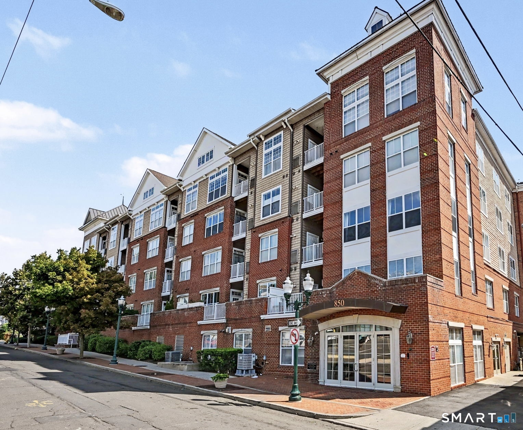
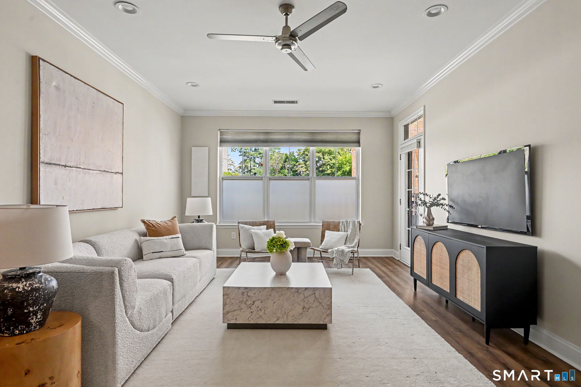
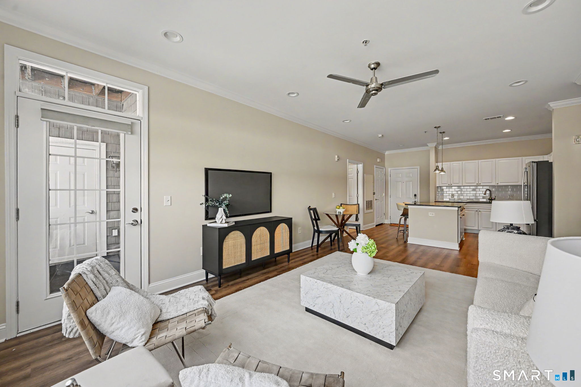
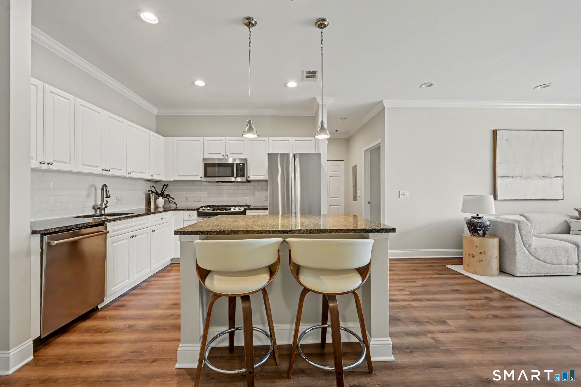
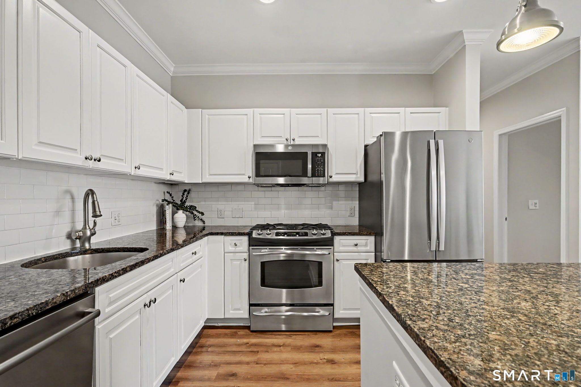
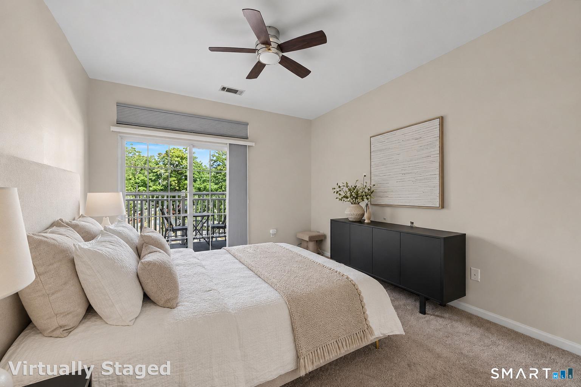
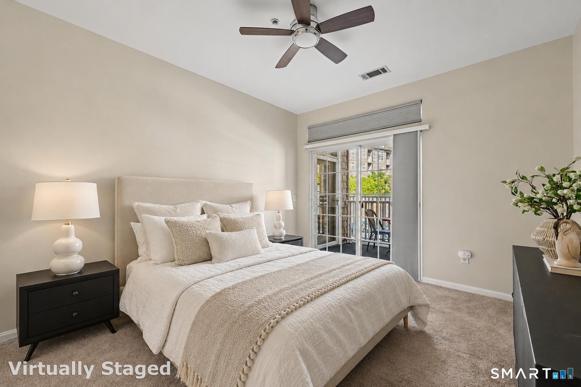
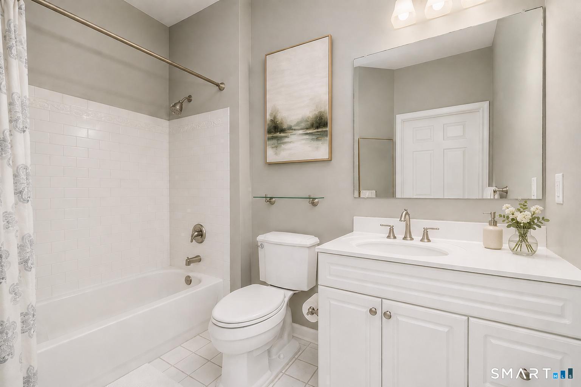
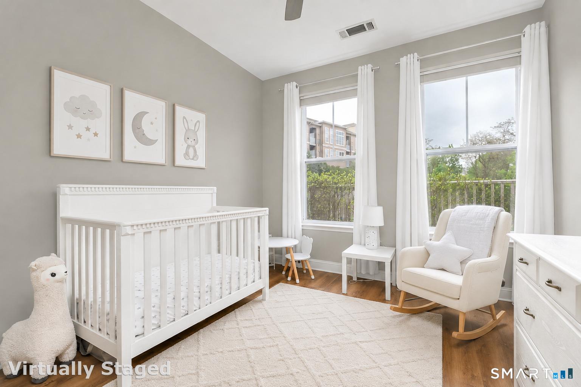
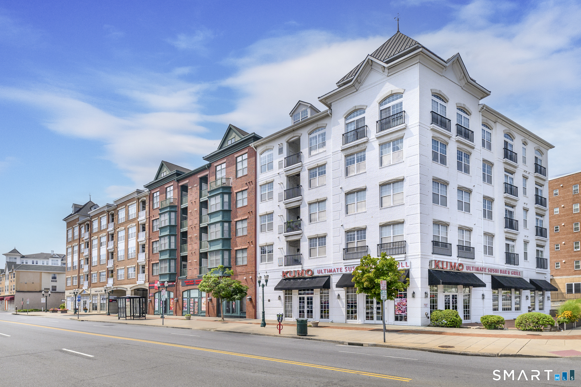
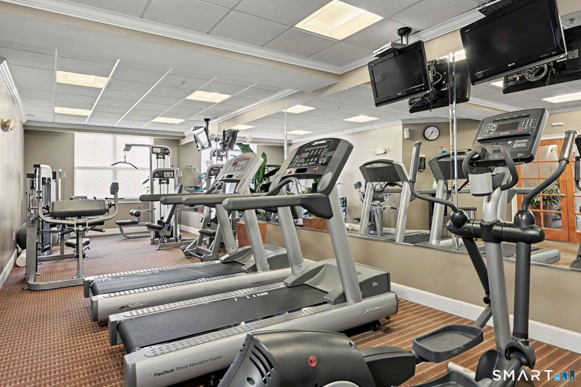
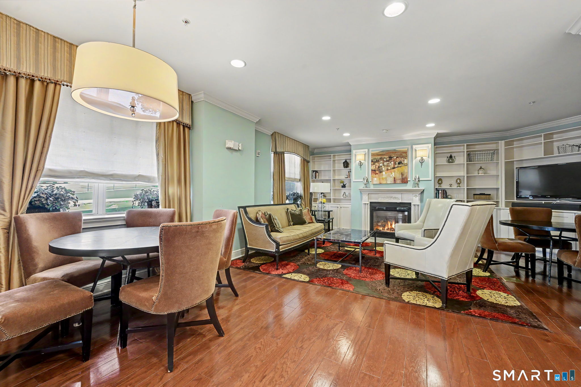
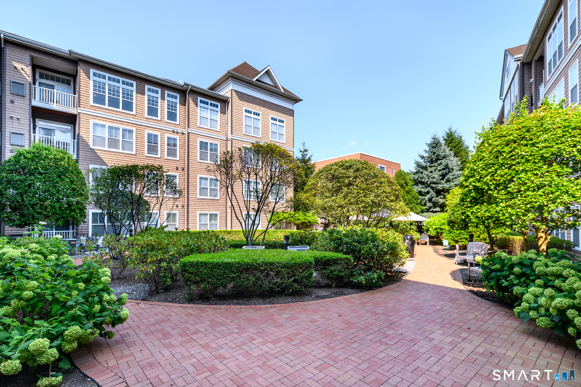
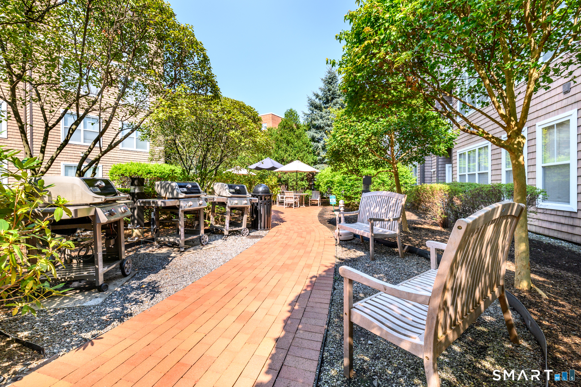
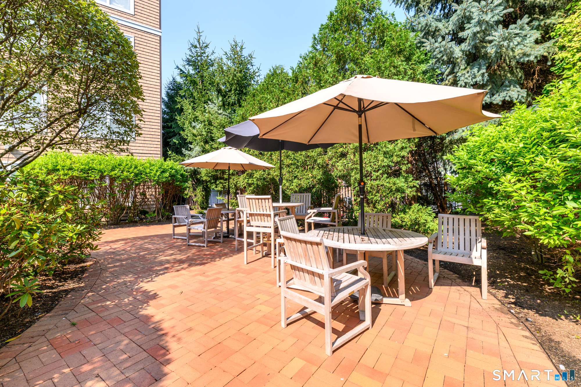
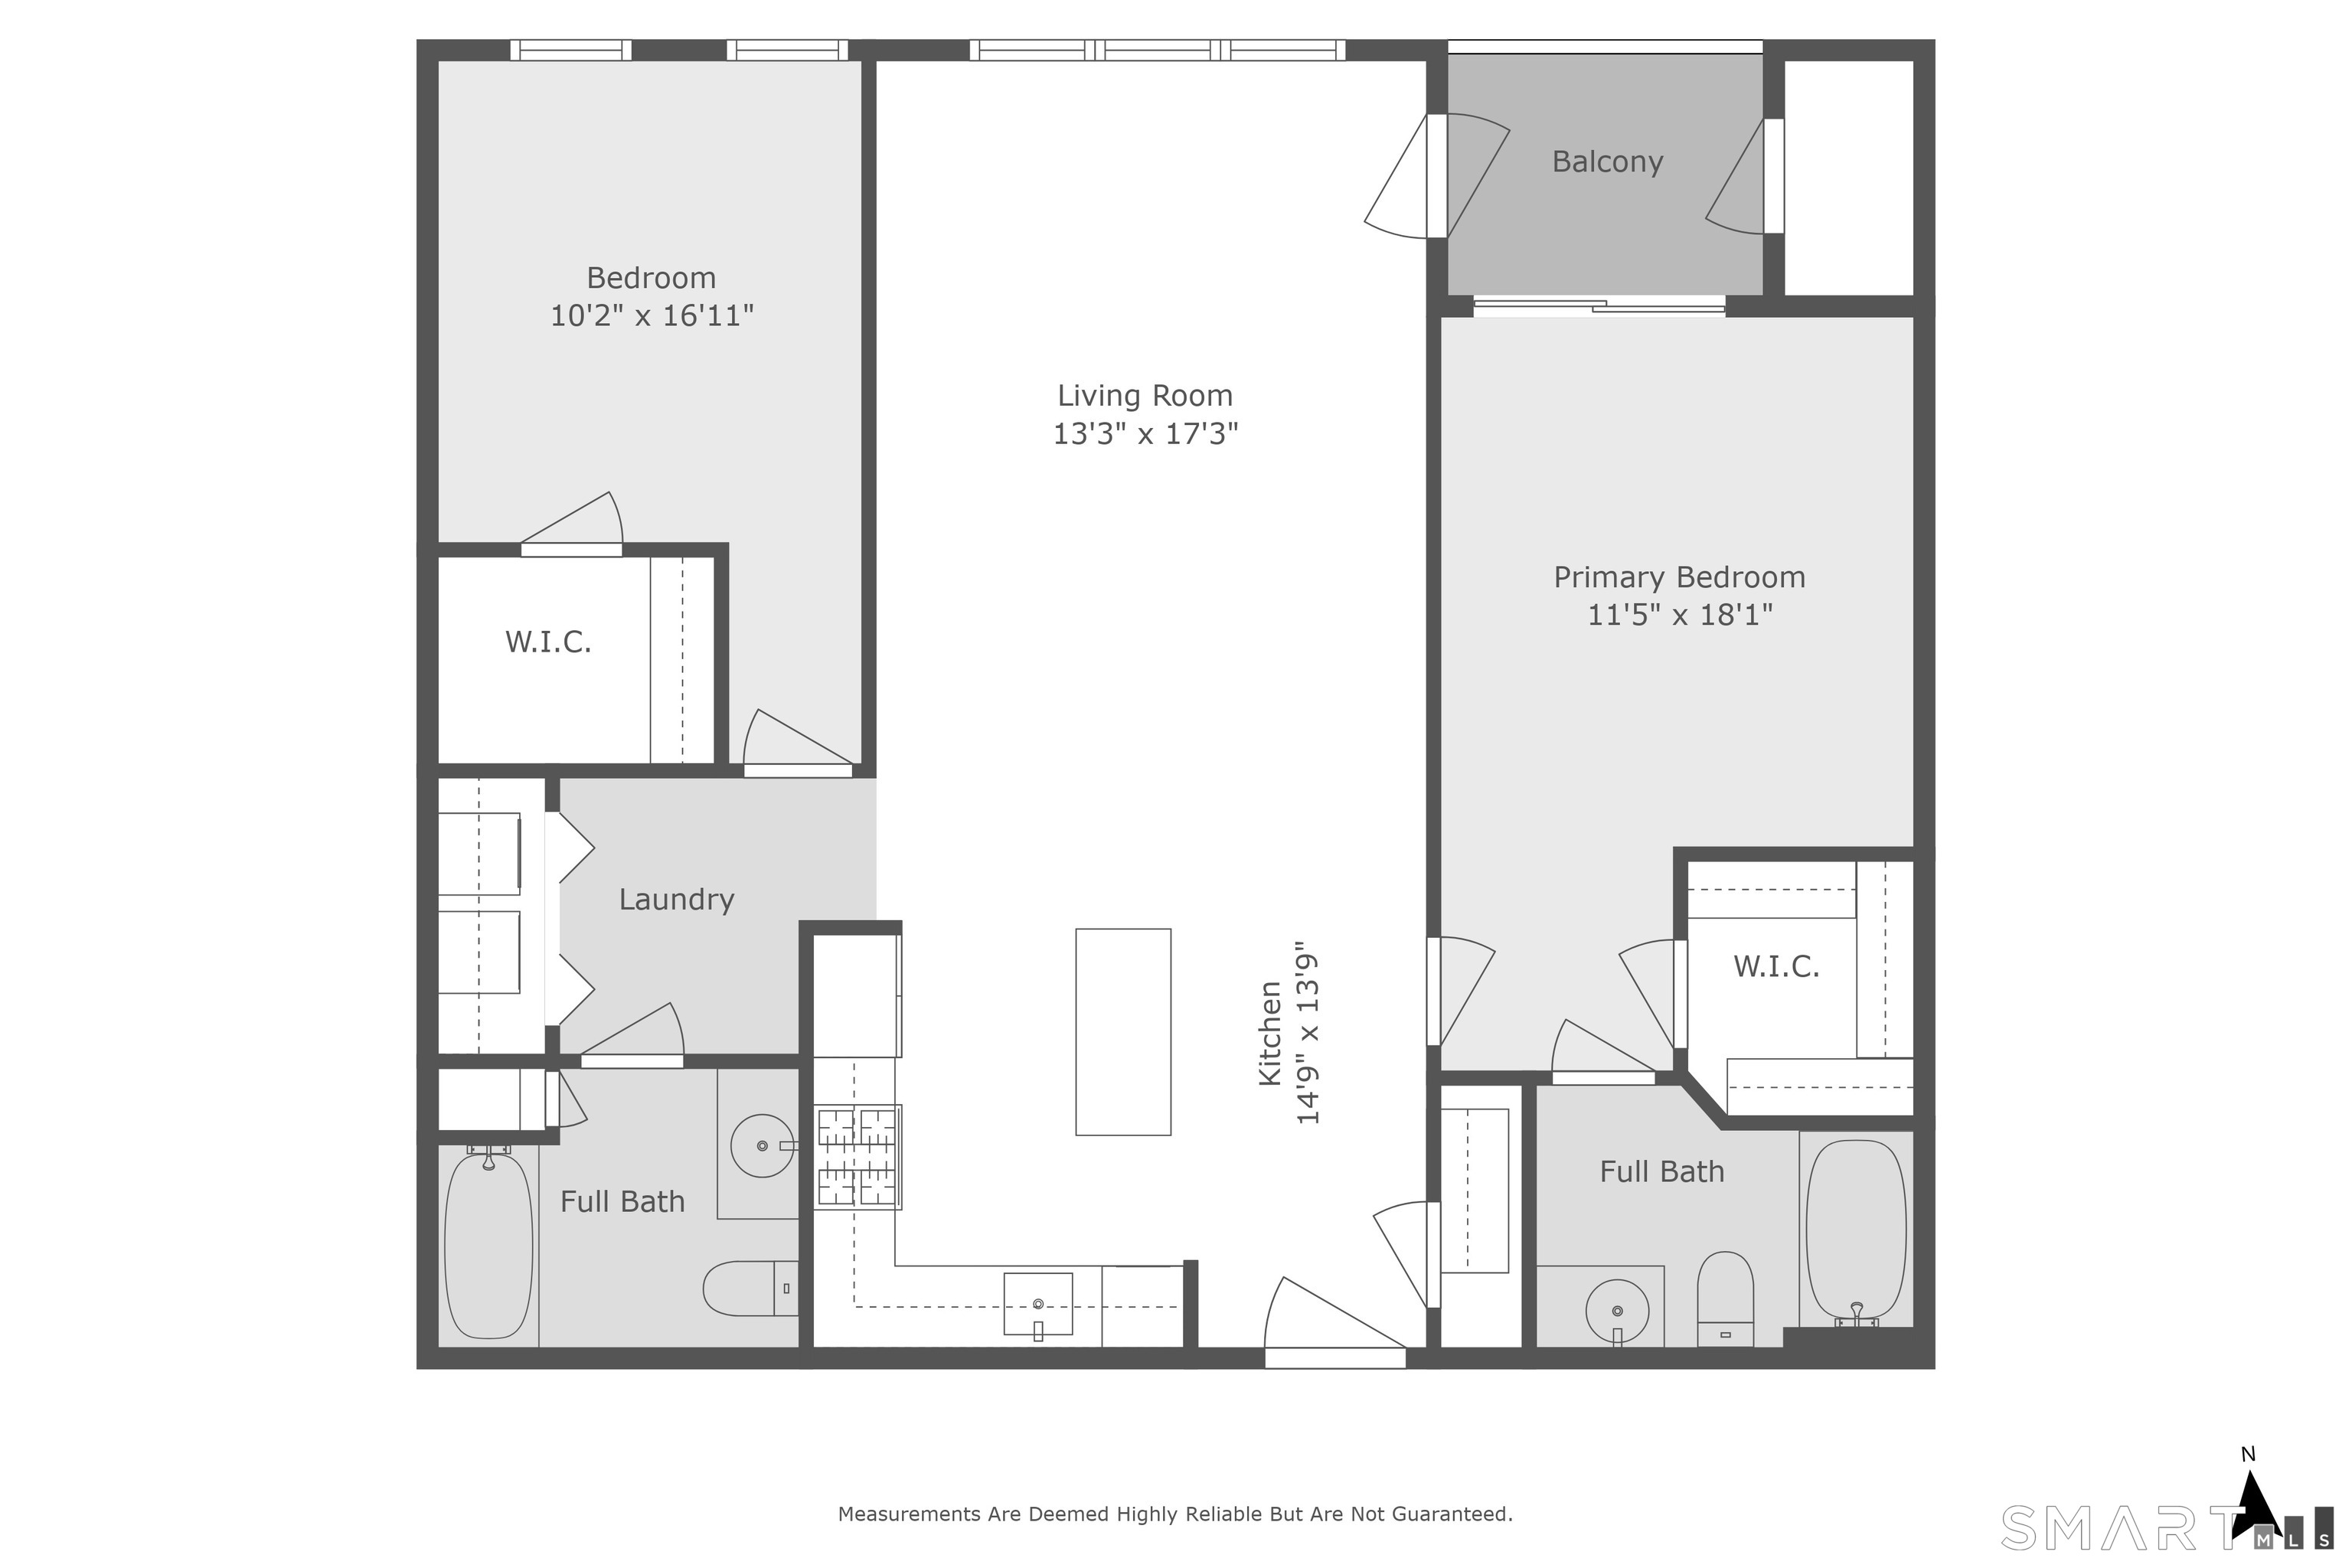
Welcome to Eastside Commons, where contemporary comfort, thoughtful amenities, and a convenient location come together for easy urban living. This freshly painted 2-bedroom, 2-bath condo features 9-foot ceilings and updated LVP flooring, creating a bright, open feel throughout. The kitchen features an island breakfast bar and has been updated with freshened cabinetry, a new microwave, and newer refrigerator-ideal for everyday living and entertaining. Additional features include in-unit laundry, a private balcony, garage parking, and a new gas-fired hot water heater. Residents enjoy amenities that extend your living space beyond the condo-Concierge service Monday through Saturday, an exercise room, an outdoor courtyard with seating and grills, and a community lounge residents can reserve for private gatherings. The location couldn't be more conveniet. The Stamford train station is approximately one mile away, while shops, restaurants, and everyday conveniences are close at hand, including Pickleball America at Stamford Town Center! Easy access to I-95 makes getting on the road convenient, while Stamford's beaches and parks offer even more opportunities to enjoy time outdoors. Urban convenience, community amenities, and a move-in-ready home-all at Eastside Commons in Stamford.
This lively city embraces a medley of international cultures reflected in its culinary diversity, making it a dynamic and engaging place to call home.
Learn More
We live and work in Stamford, with deep knowledge of Greenwich, Darien, surrounding communities, and Northern Westchester, NY. Wherever your next move takes you, the SK Homes Team is here to provide trusted guidance, personal attention, and an elevated real estate experience from start to finish.
Contact UsADDRESS
69 Broad Street
Stamford, CT 0690